Residential · Chicago, Illinois
Residential · Chicago, Illinois
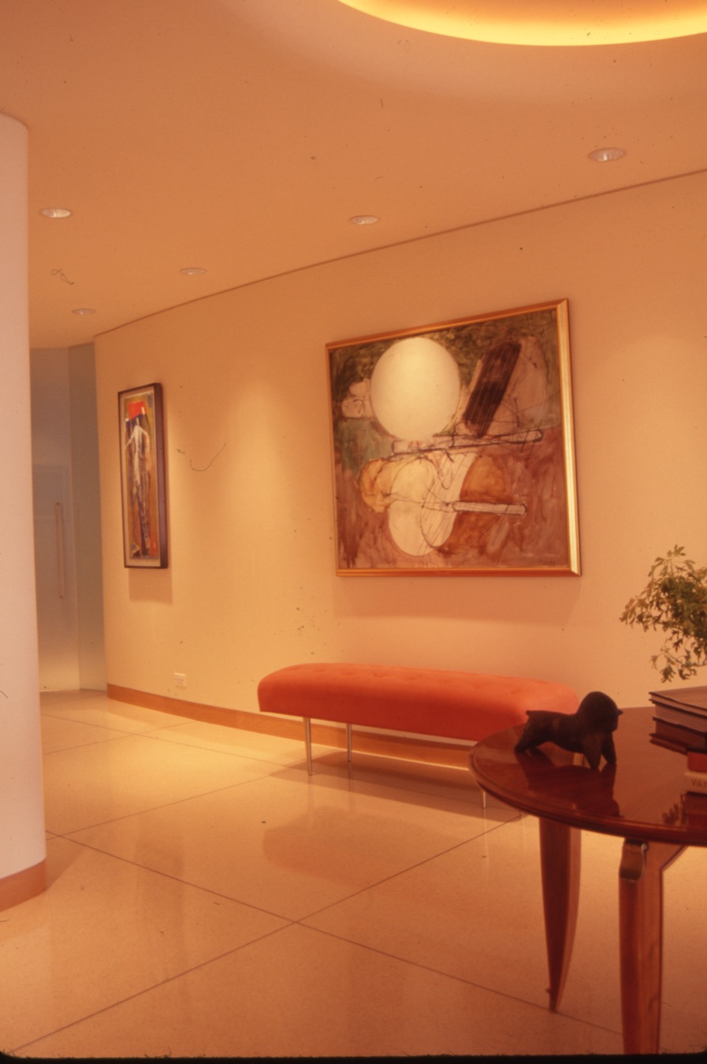
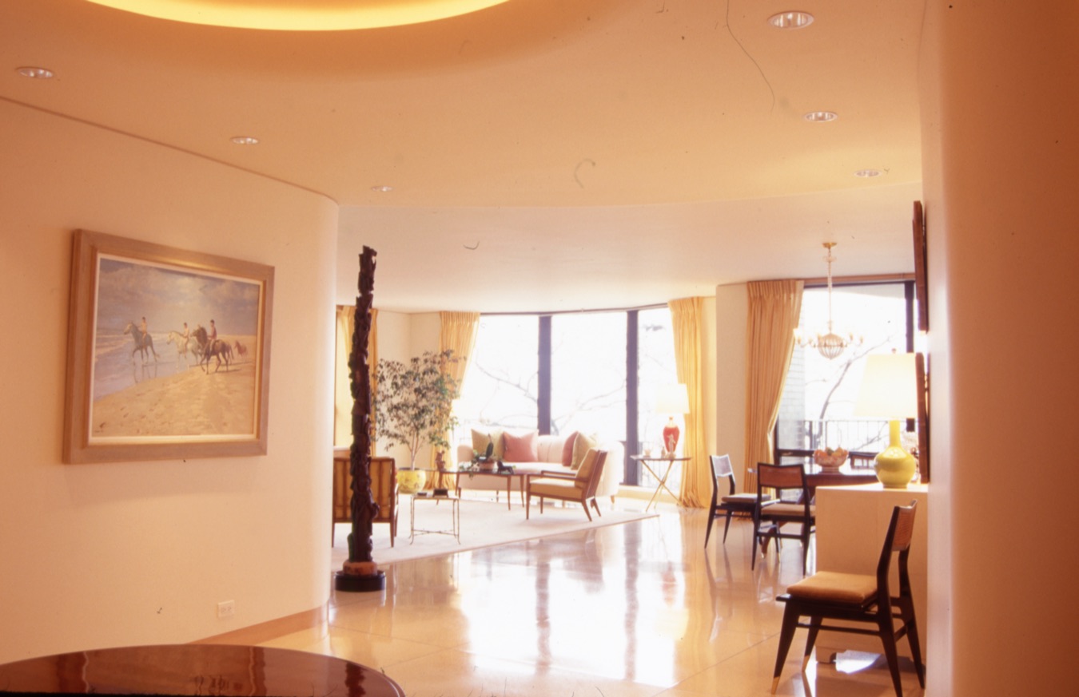
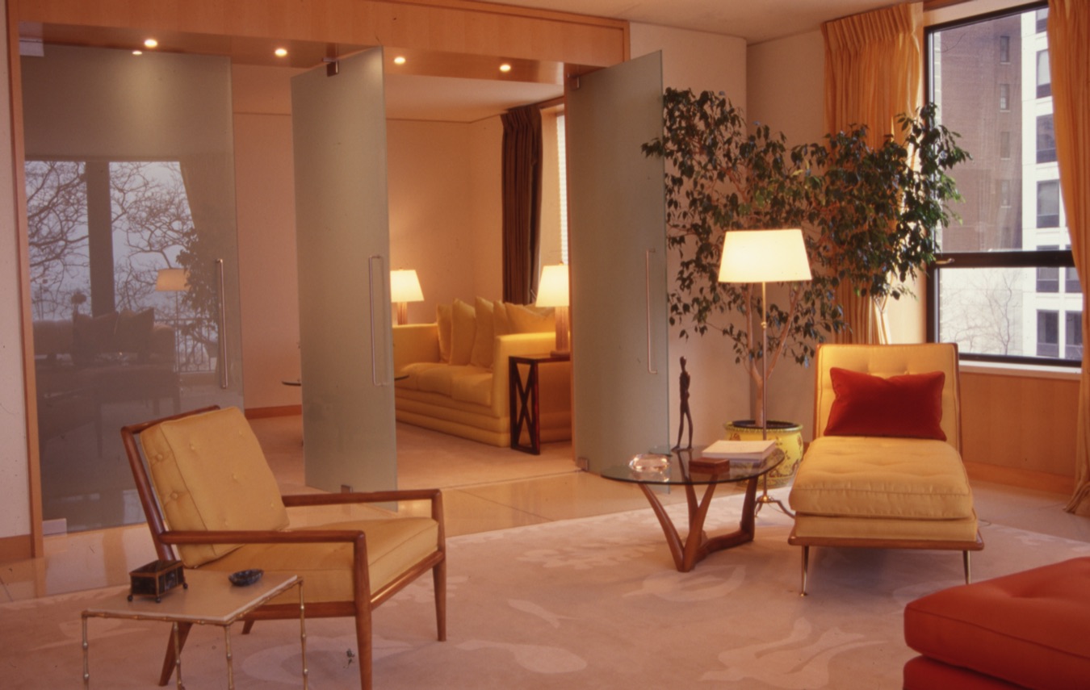
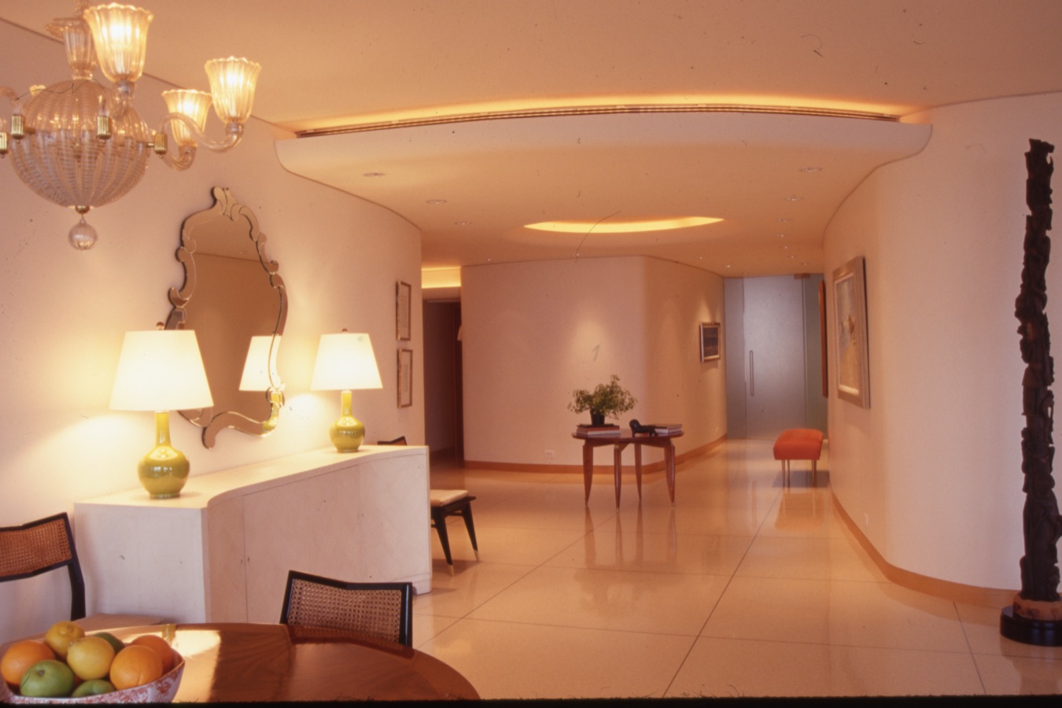
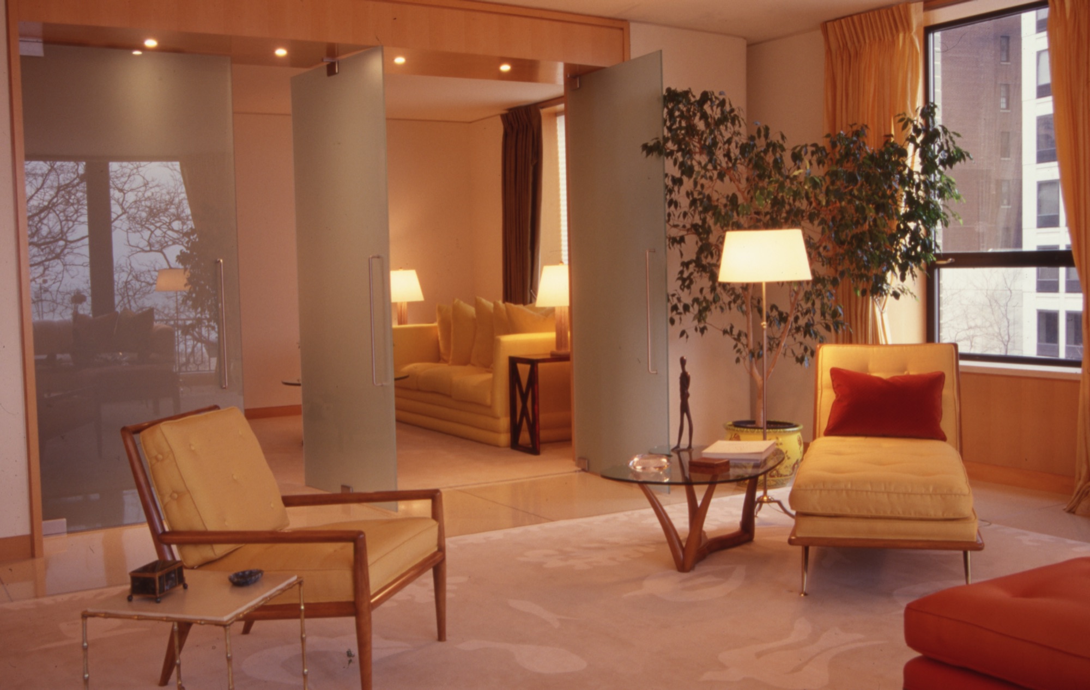
Designed for a former stage actress in her early eighties, this 2,500 sq. ft. condominium was conceived as a theatrical interior. The dated early 1960s apartment was fully gutted and reimagined within a crescent shaped building whose pie slice geometry resulted in no parallel walls. Rather than resist this condition, the interior was organized as a series of floating, cubist volumes, sculptural partitions that resolve the geometry while defining space.
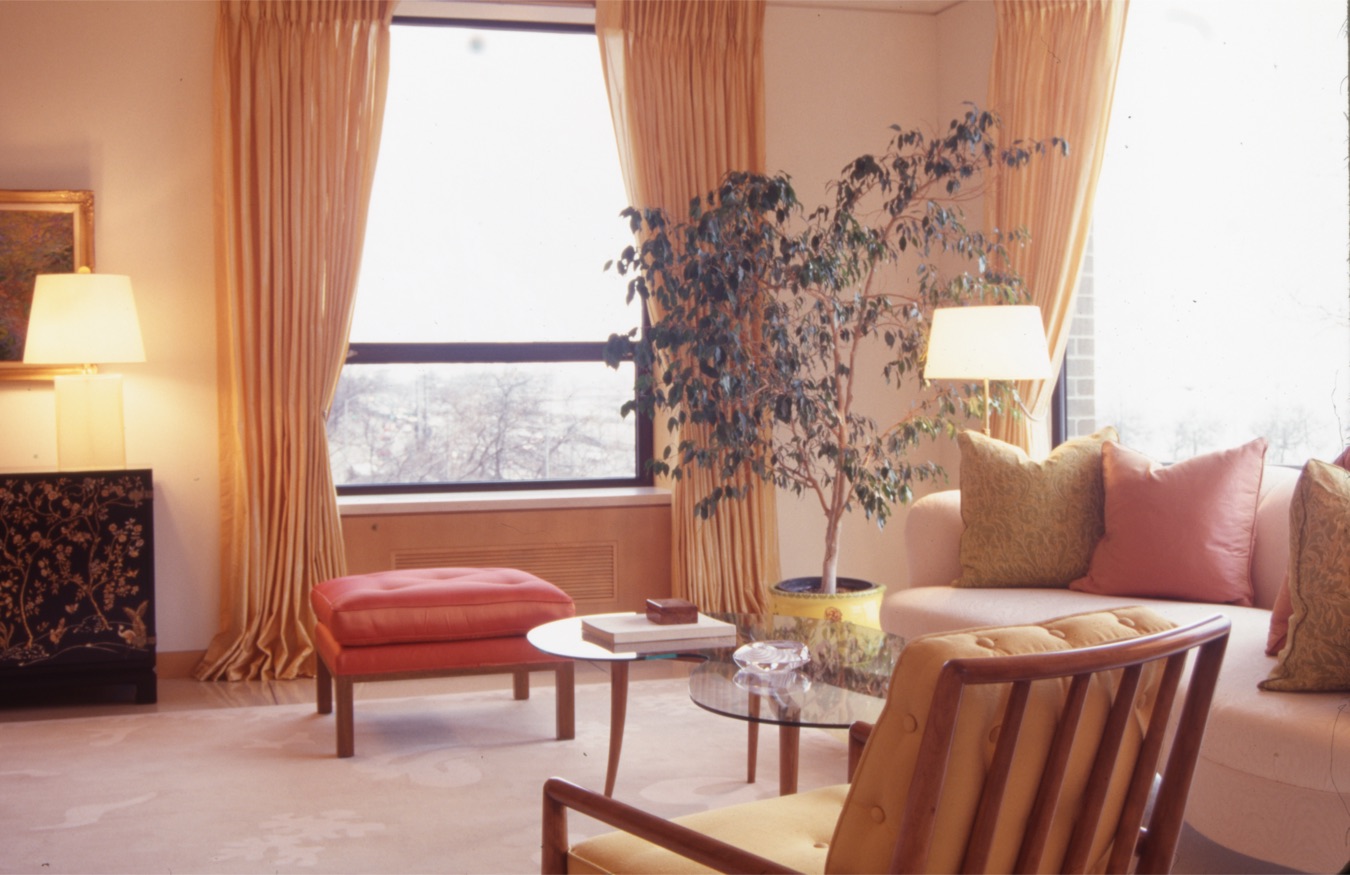
The owner's collection of John Widdicomb furniture after Robsjohn-Gibbings informed the design language and was reupholstered in vivid yellow silk ottoman and soft pink taffeta. A high gloss white terrazzo floor evokes the atmosphere of a film set, complemented by a custom rug derived from late Matisse drawings. The sole intentional disruption is the kitchen: glossy red cabinetry in the client's signature lipstick color she always wore.
Gallery