Residential · Sagaponack, New York
Residential · Sagaponack, New York
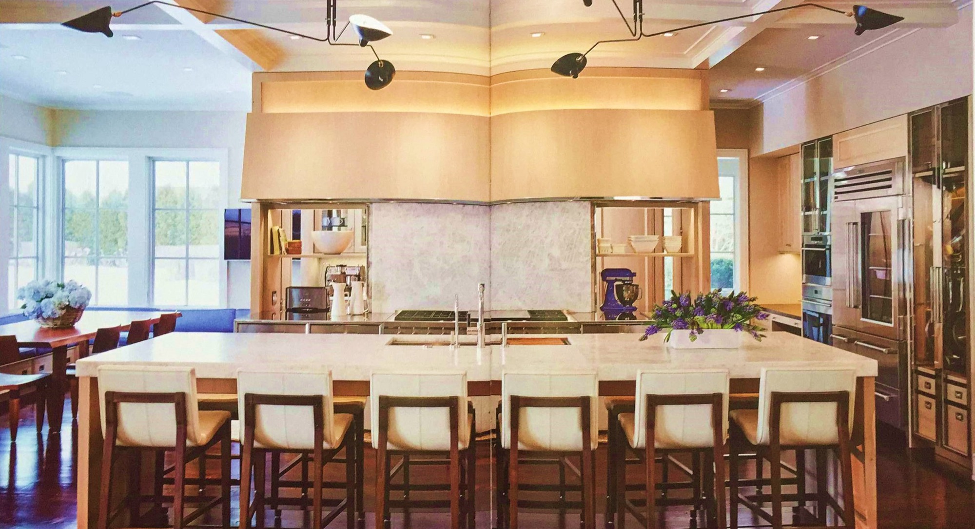
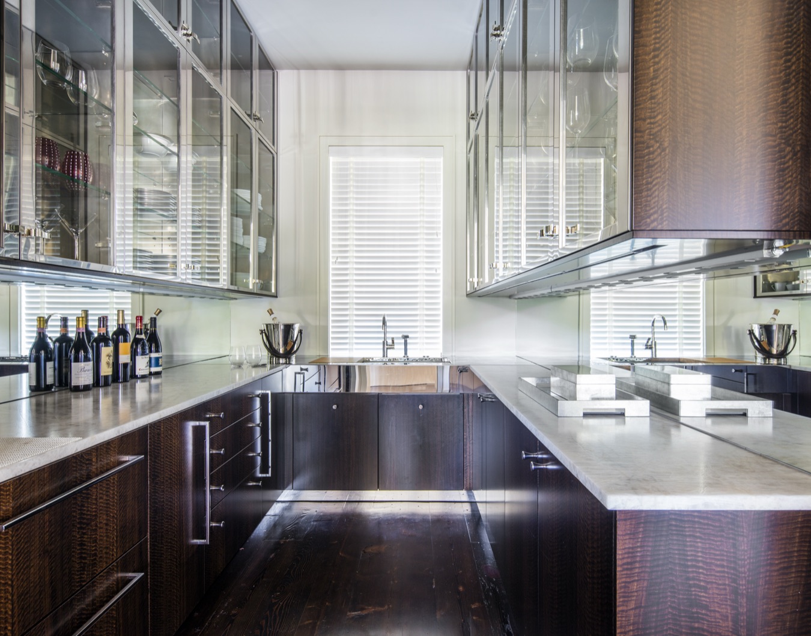
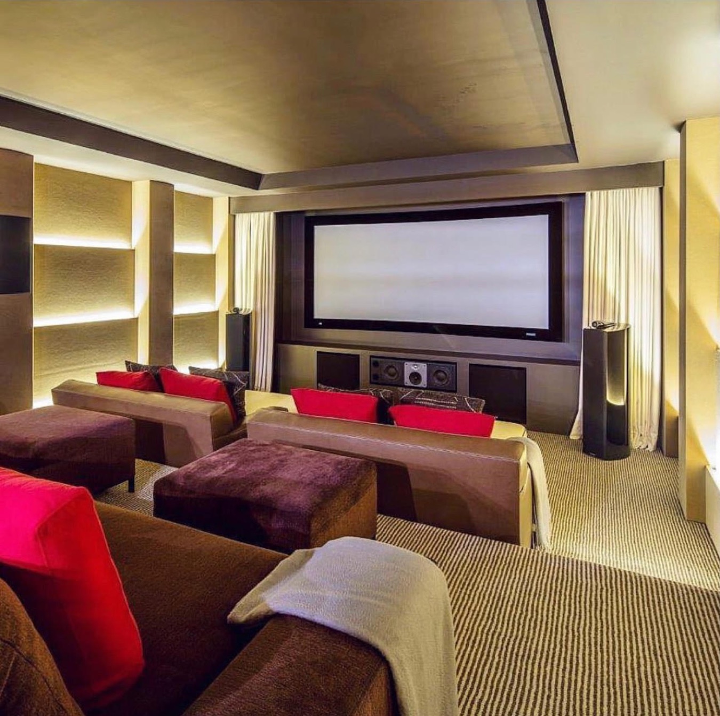
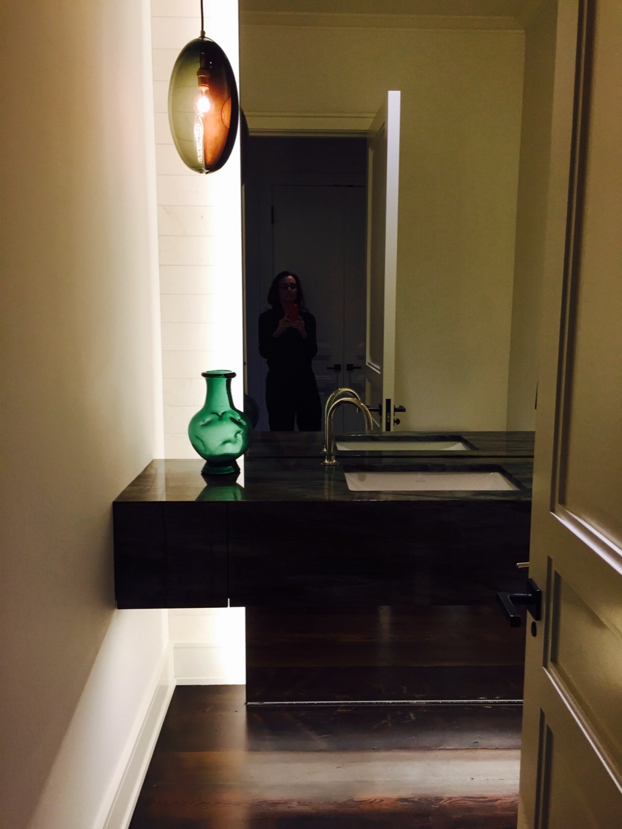
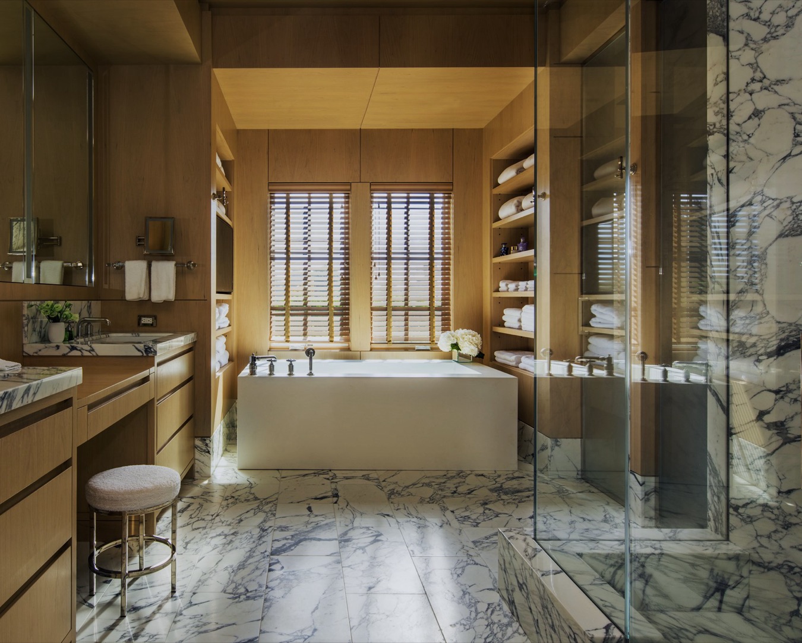
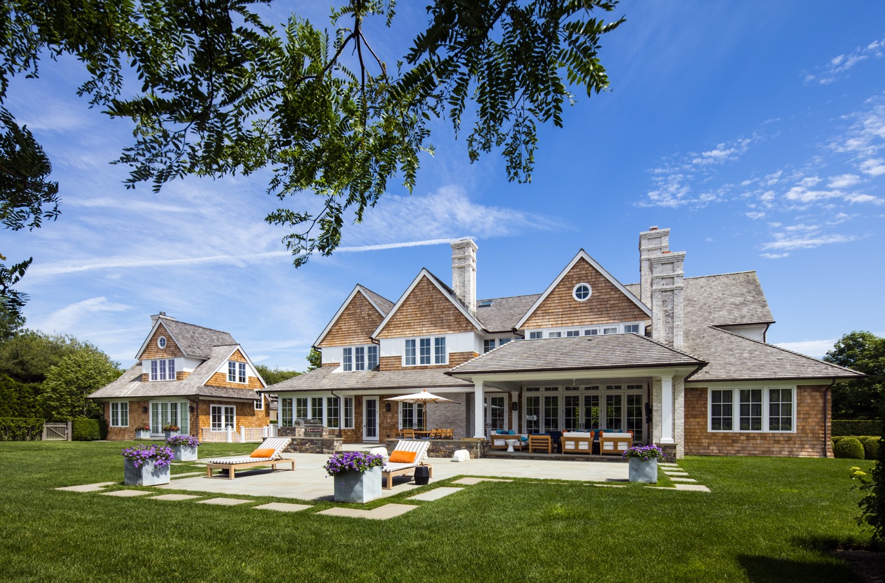
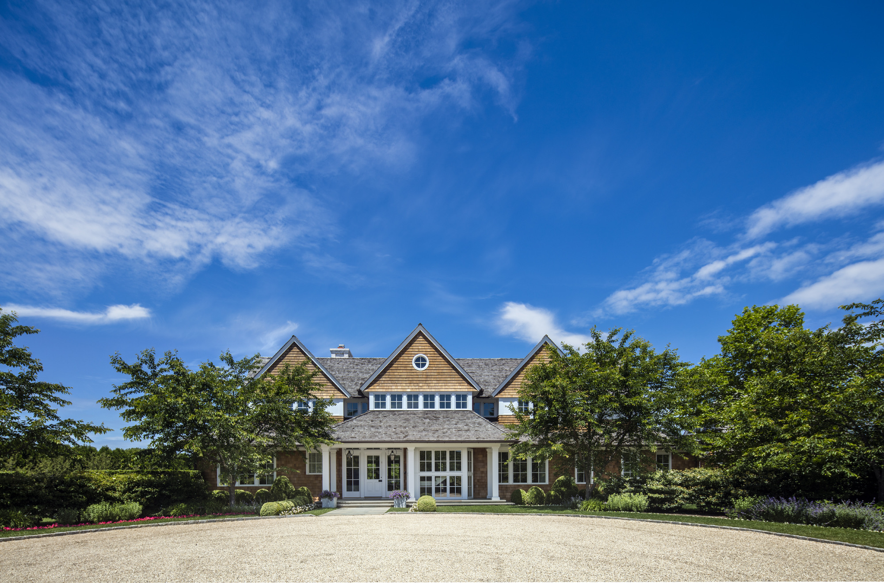
The 3-Acre East Hampton Estate was designed for a large four generation family looking for the perfect Hamptons lifestyle, featuring numerous bedrooms, a full guest house, and all desired amenities. Located just a quarter mile from famed Georgica Pond, the builder and developer, Michael Davis, conceived of this as the classic shingle style group of buildings. Our firm was brought in by long time clients (32 years, four homes) to refine the exterior architecture and completely re-design the interior architecture as well as the decoration. After so many years, and a close friendship, I knew their lifestyle and tastes as well as one could. But every project brings a new set of ideas, dreams and fantasies from the client. These clients had thoroughly contemporary tastes, but recognized that some connection had to be made to the exterior architecture, doors, windows, balconies and overhangs. In addition, the entire project, from start of design to final installation had to be done in six months.
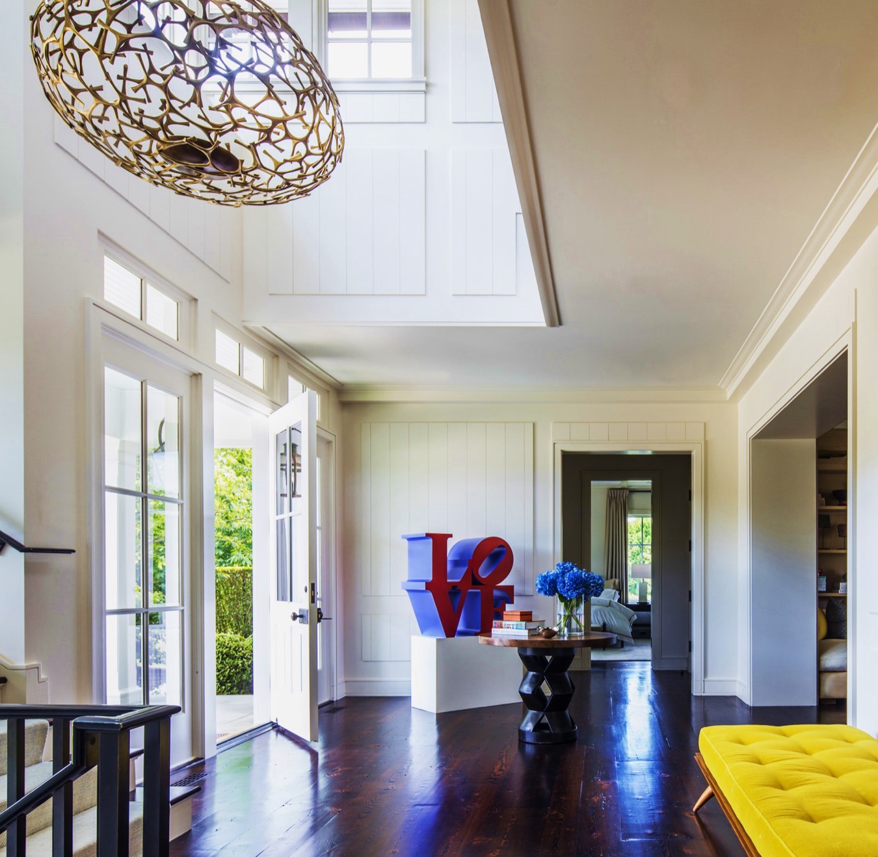
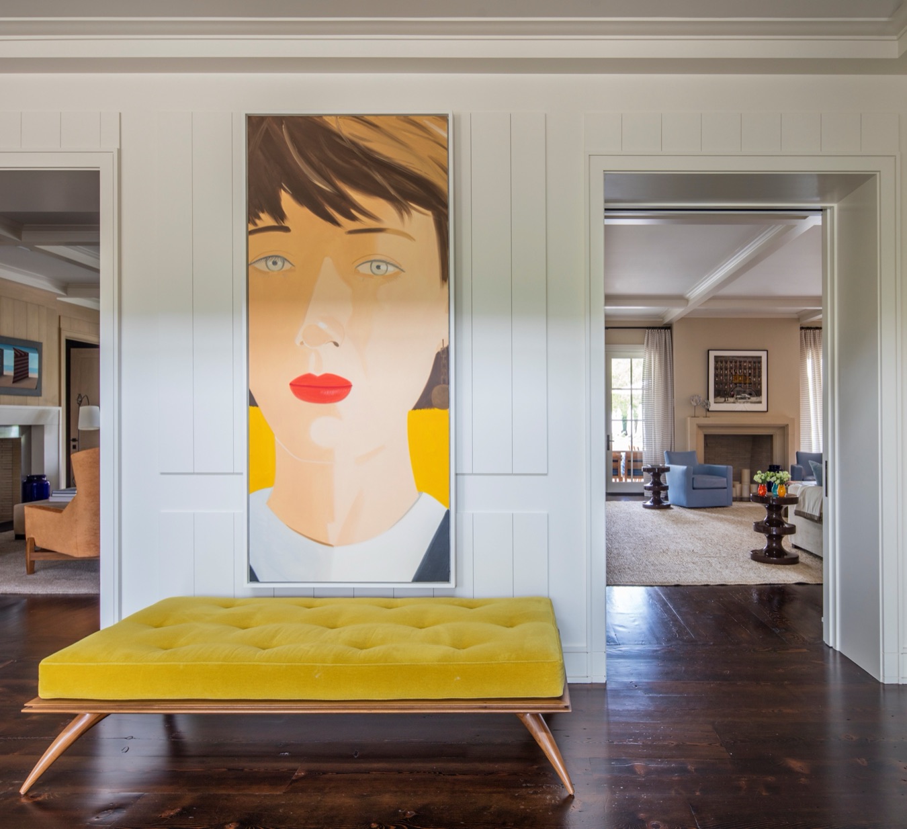
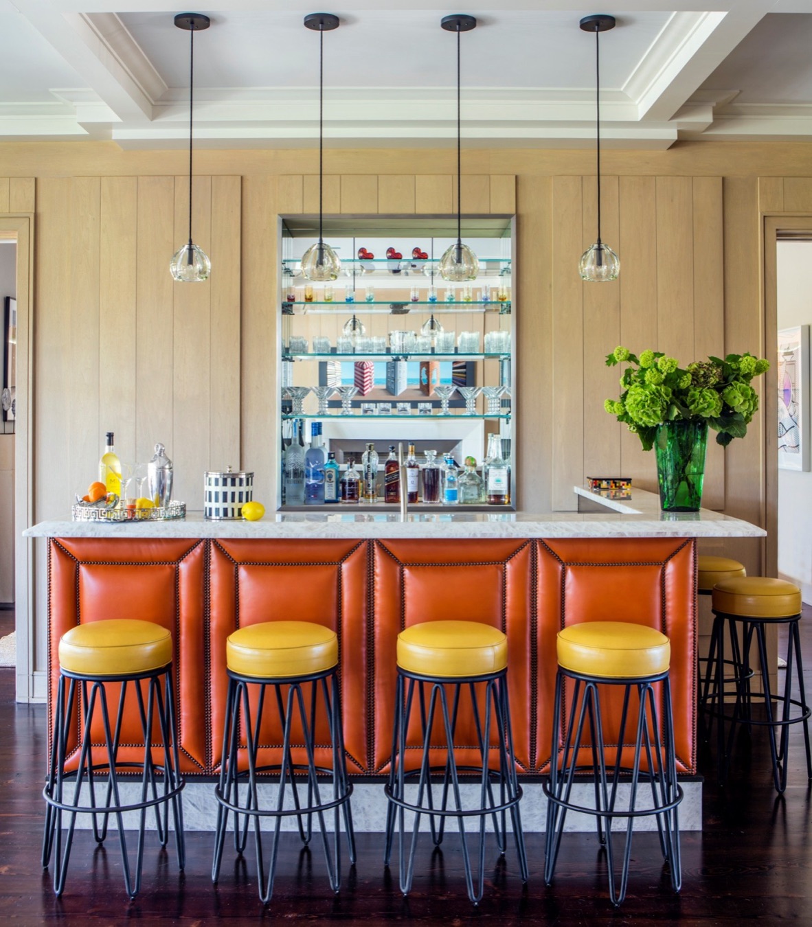
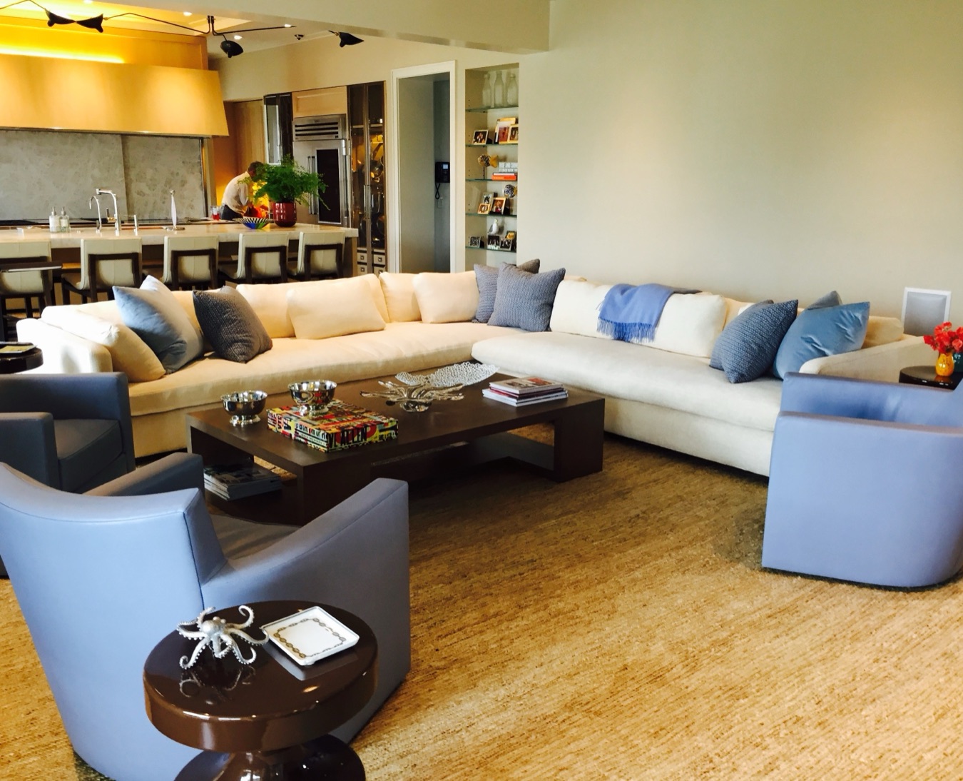
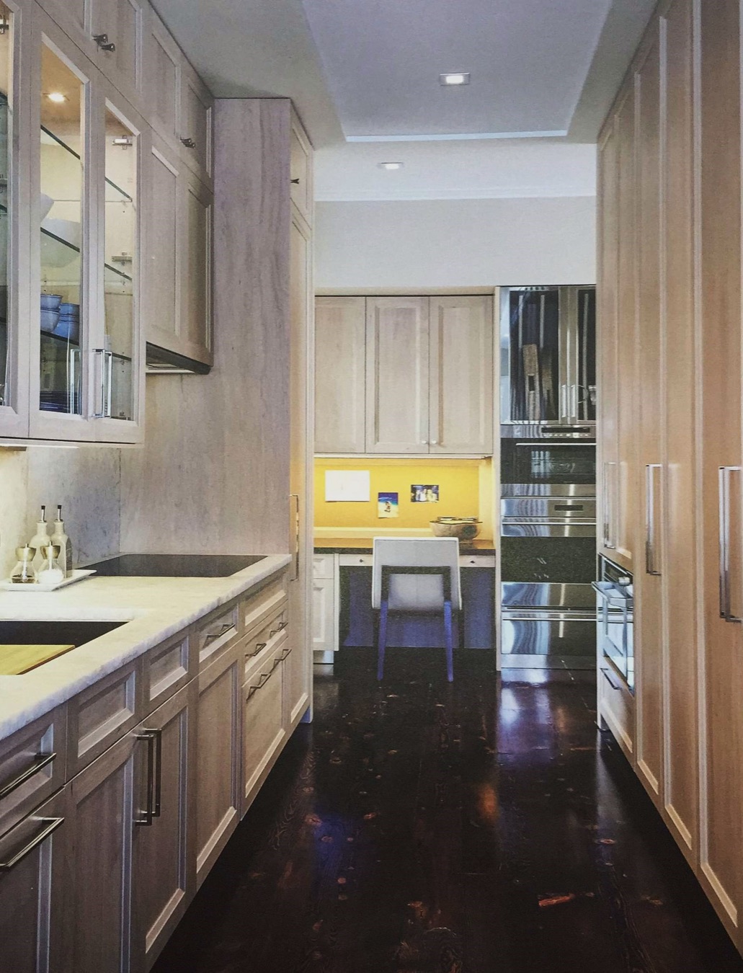
We took a two pronged approach: first, rework the plan concept to incorporate a much more open plan while still retaining the feel of different rooms; and second, cladding the walls with a painted vertical paneling in a transitional fashion, influenced by the late interior architecture of Jean-Michel Frank.
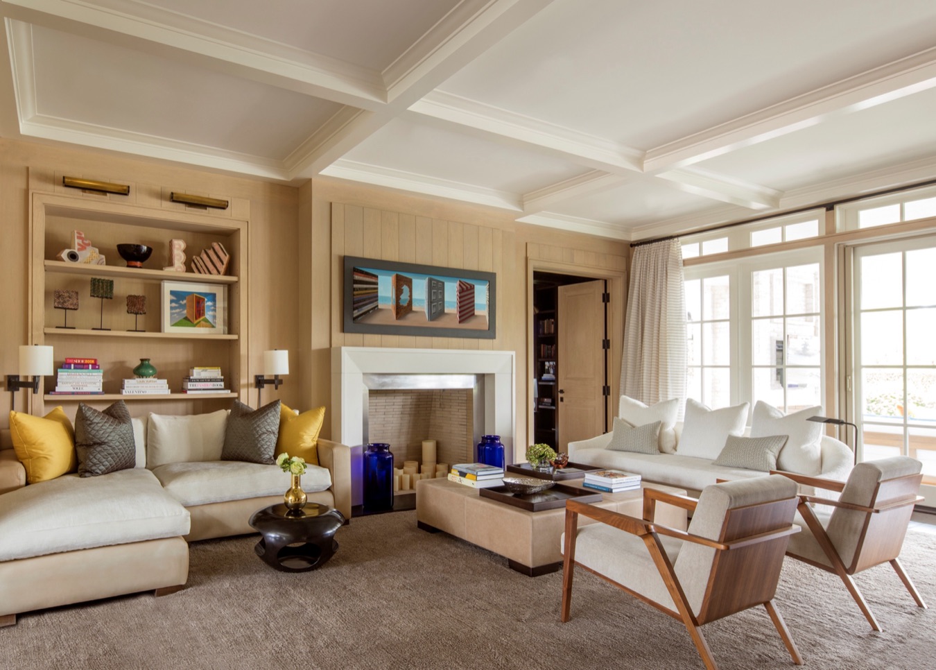
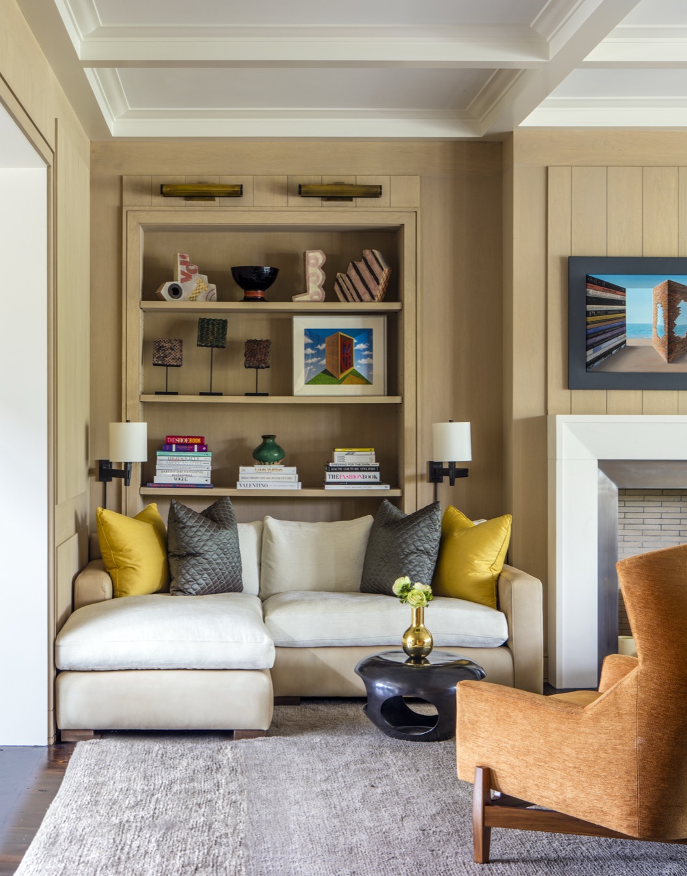
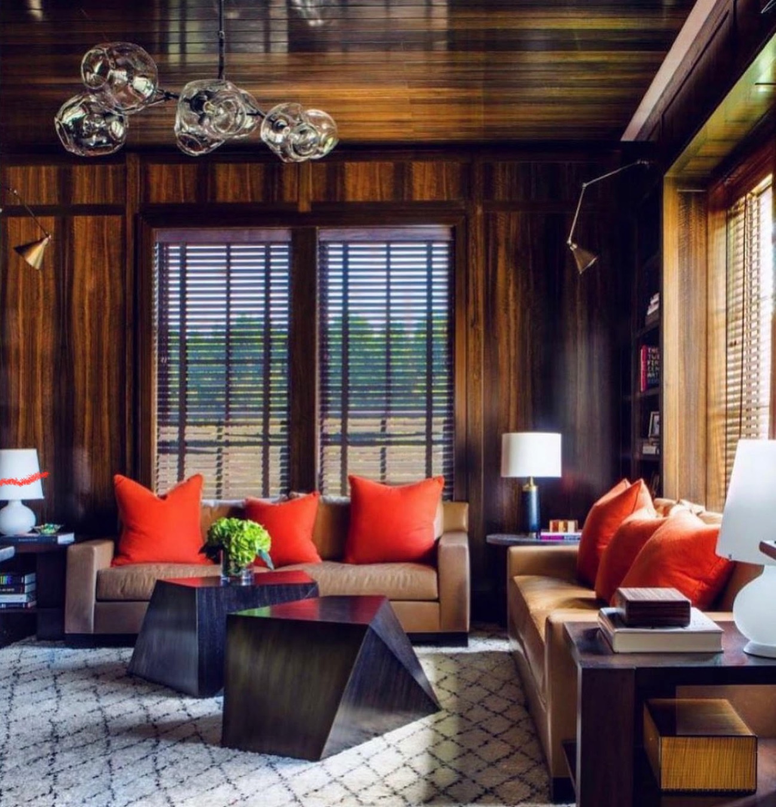
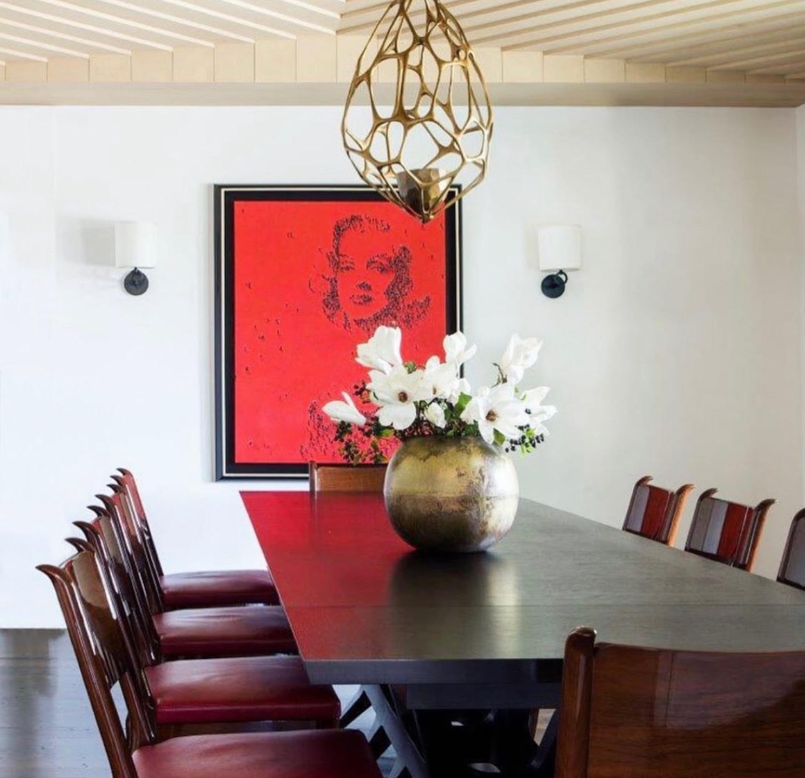
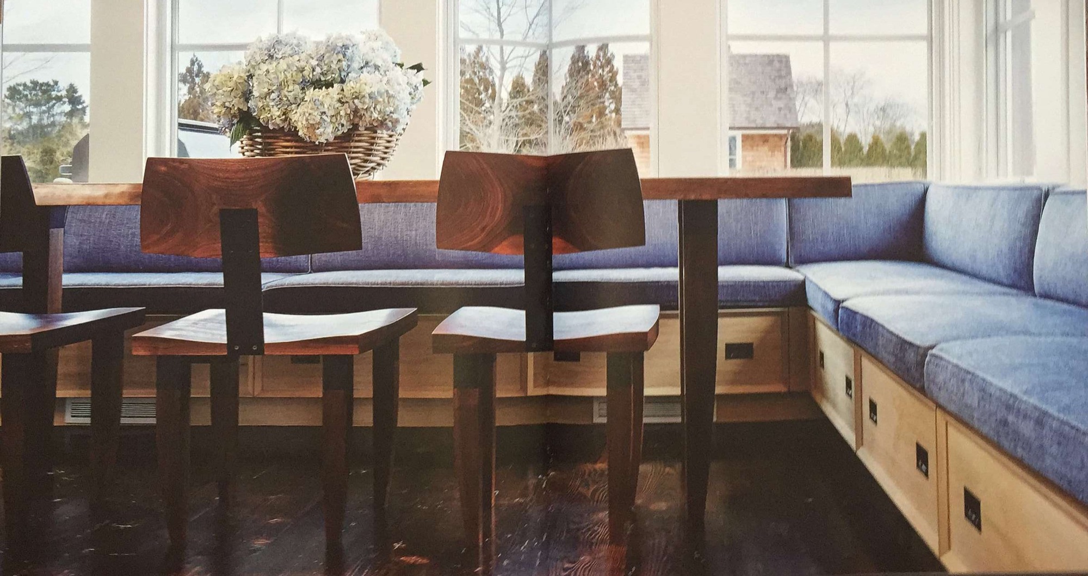
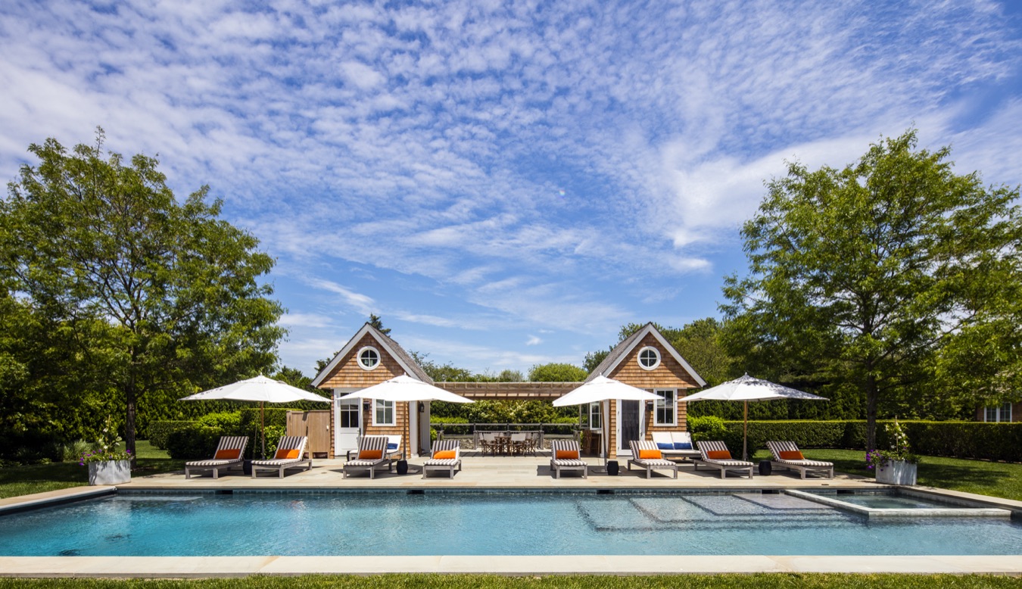
The furnishings throughout were contemporary, and arranged for maximizing the client family's lifestyle. This extended to the various outbuildings such as the guest cottage, pool houses and even implied rooms set within the gardens.
Gallery