Residential · Boca Raton, Florida
Residential · Boca Raton, Florida
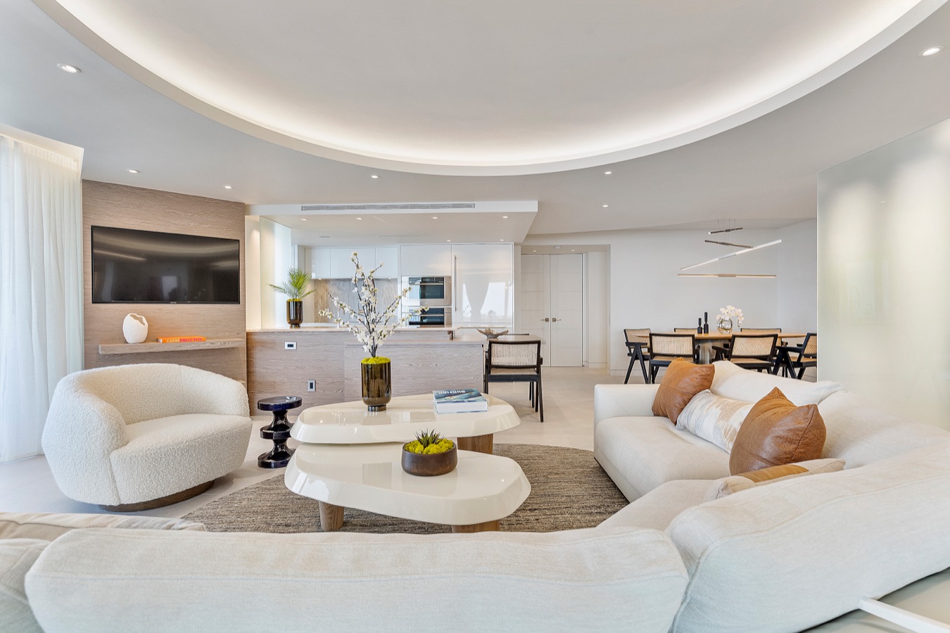
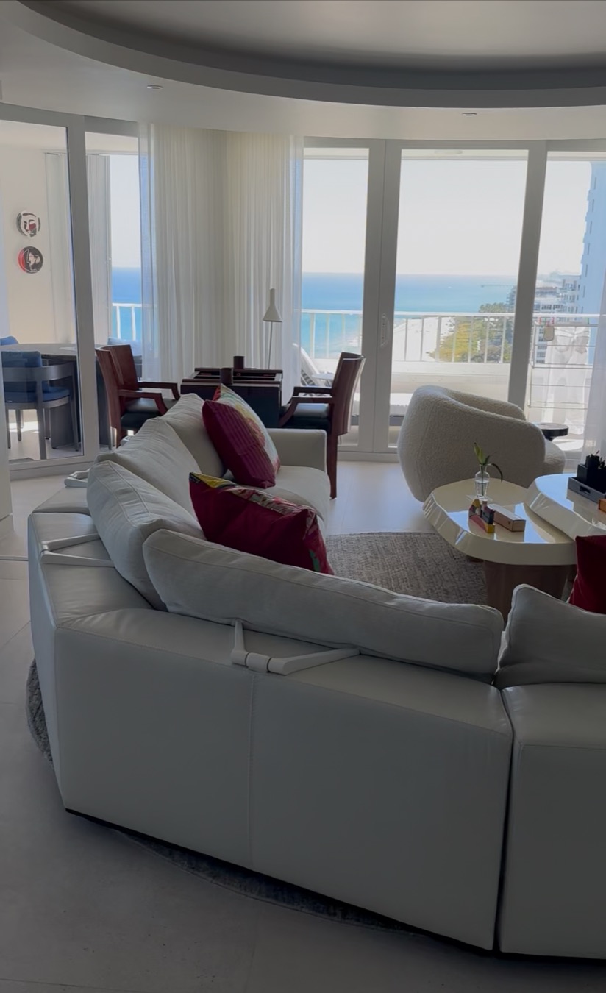
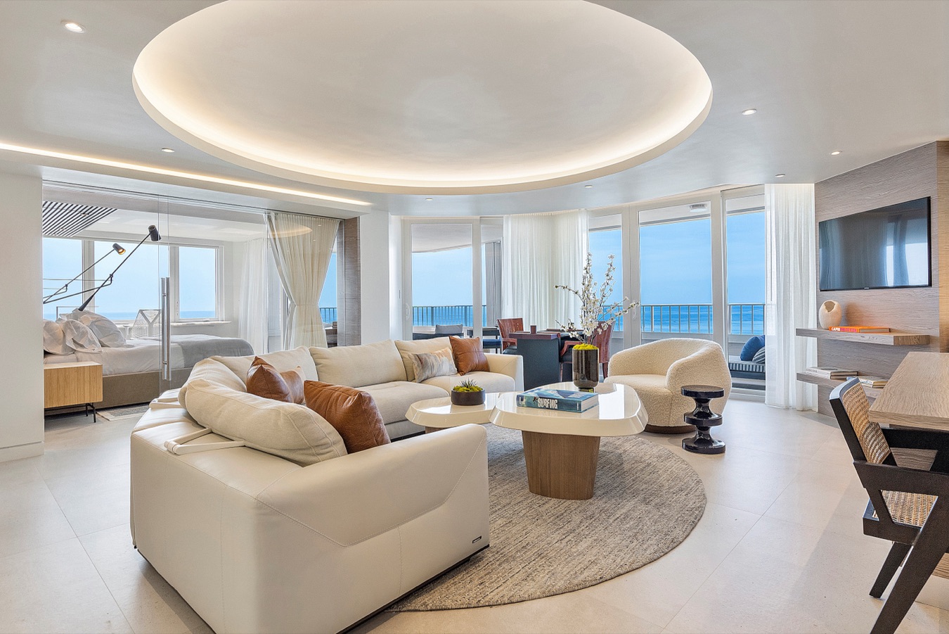
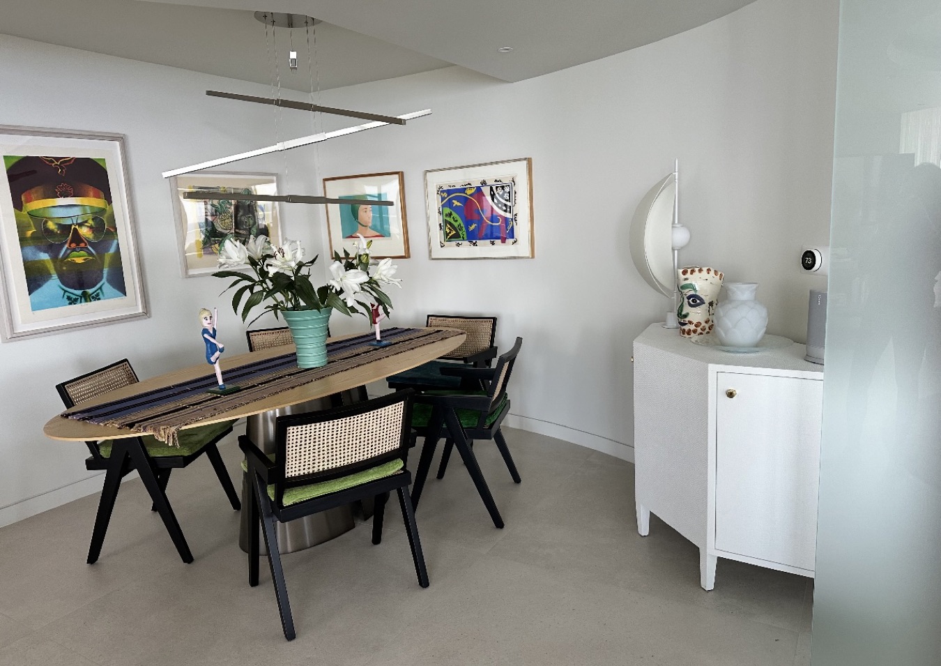
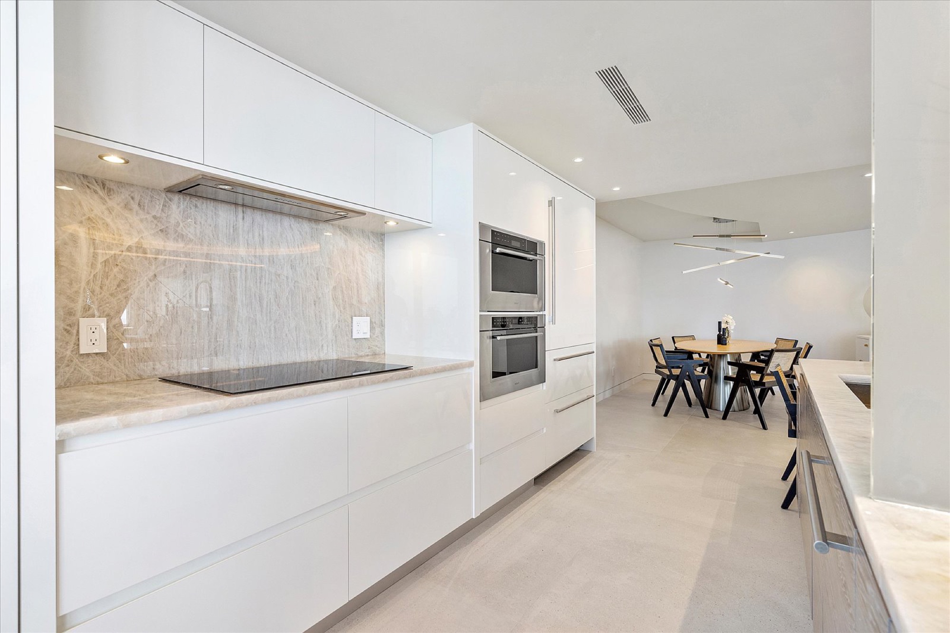
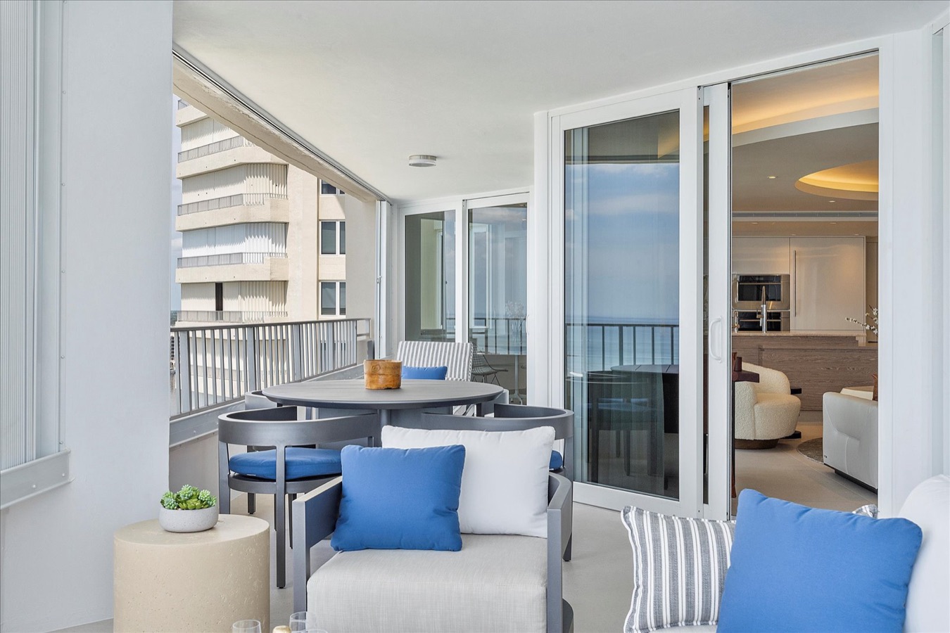
This 1970s Boca Raton condominium presented a rare architectural challenge: an 8-foot slab to slab height requiring all lighting and mechanical systems to be fully concealed, alongside monumental 8-inch thick concrete piers rotated on a dramatic 45 degree axis. Rather than conceal these constraints, we used architecture itself as the solution.
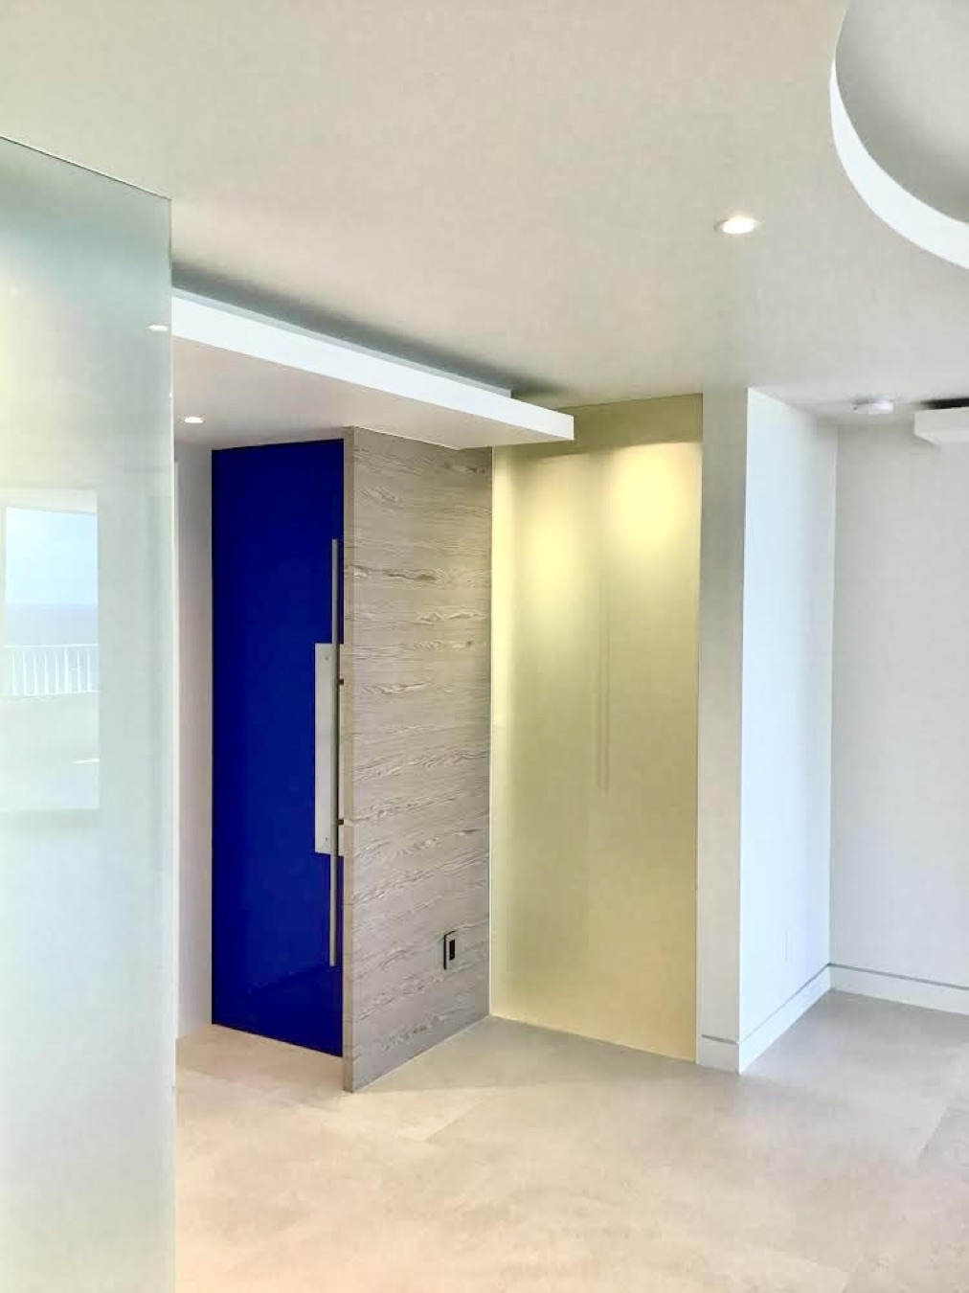
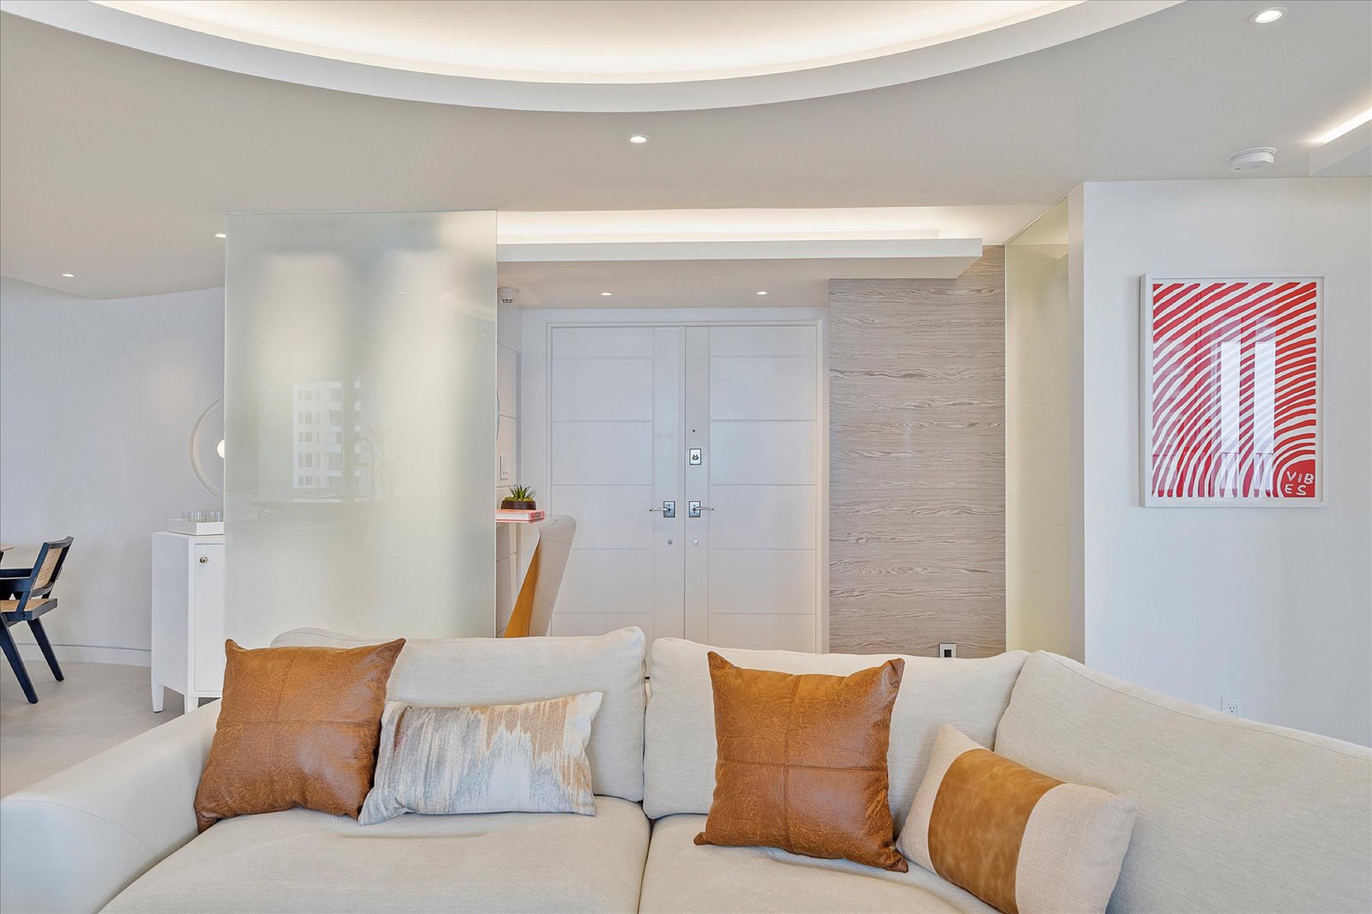
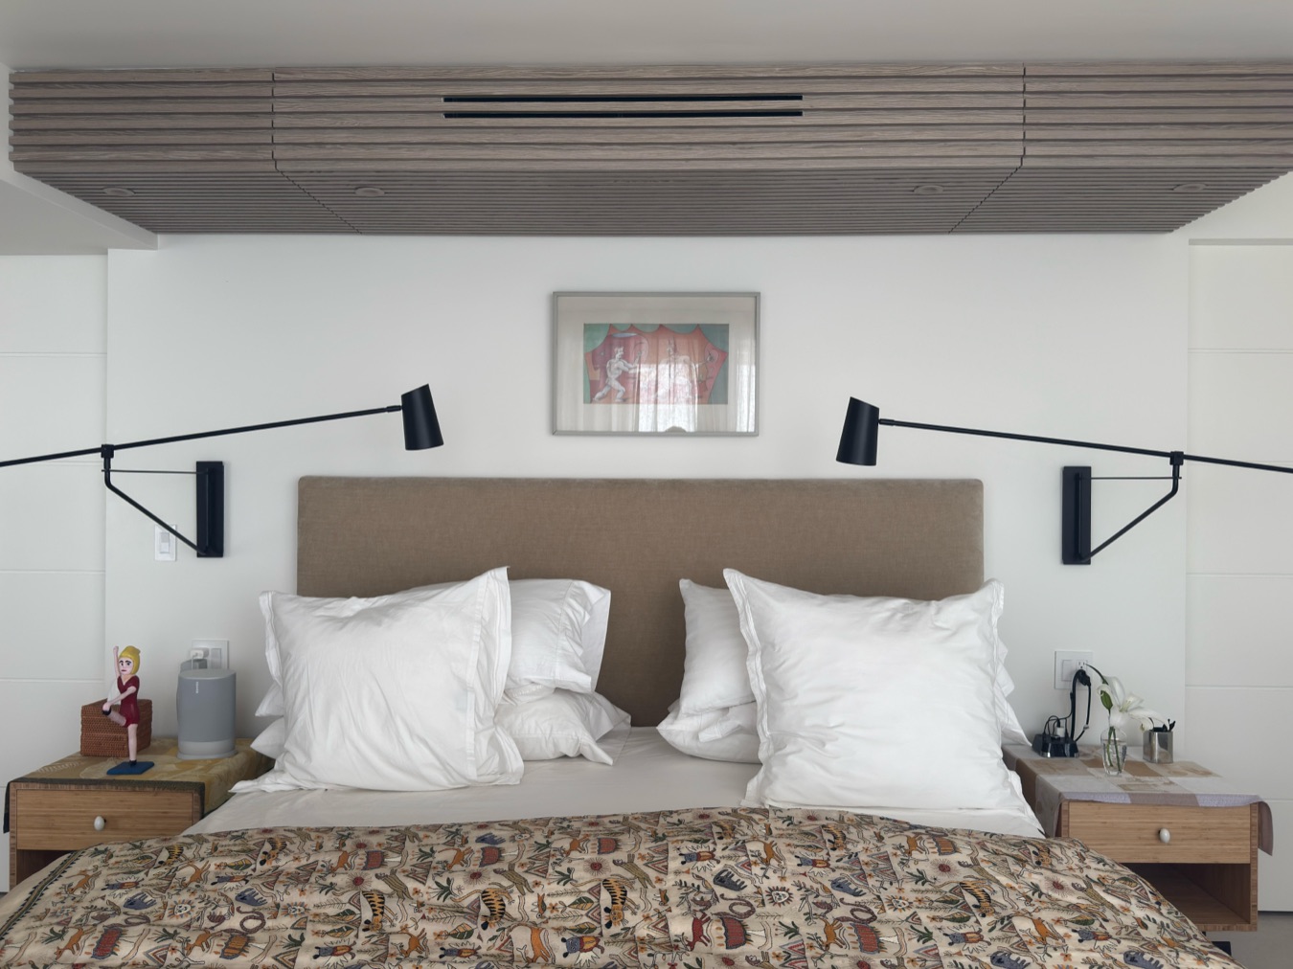
By sculpting four distinct ceiling planes ranging from 6 feet 8 inches to 8 feet, we created up to 16 inches of hidden volume for lighting and ductwork, preserving spatial clarity while enhancing comfort and functionality. The result is a space that feels expansive, calm, and intentional.
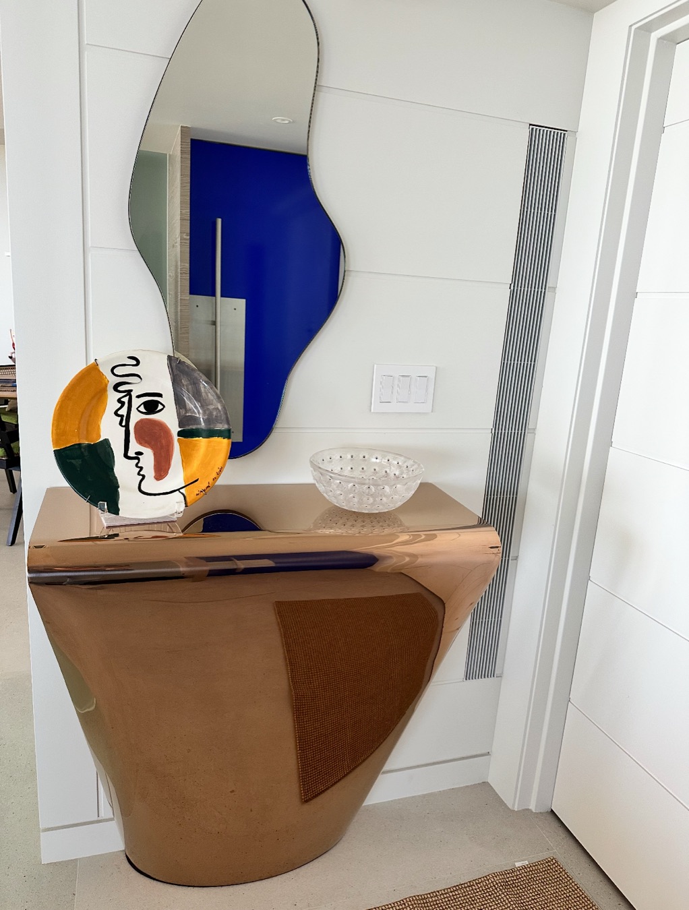
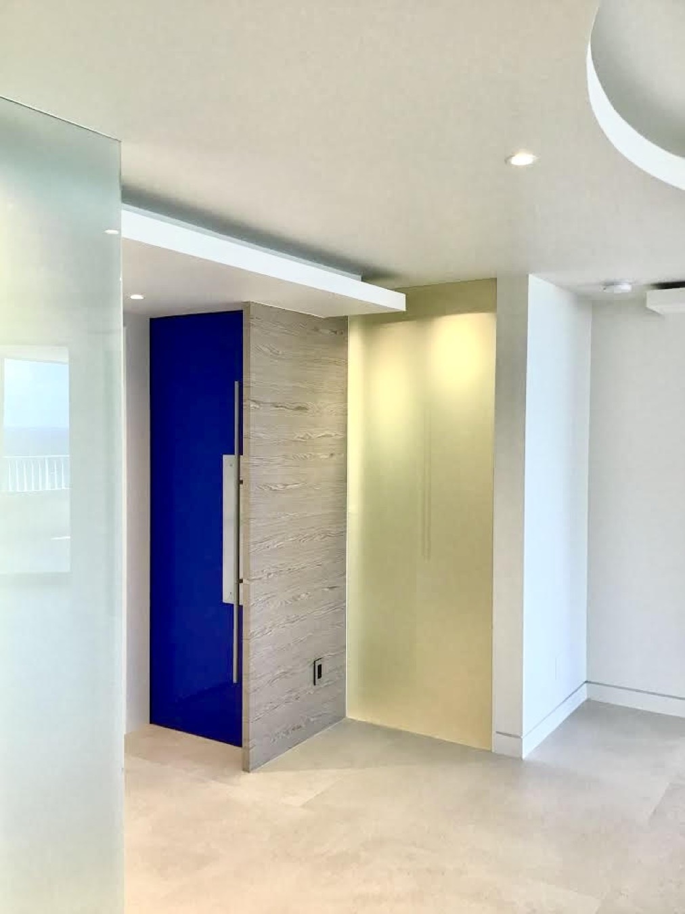
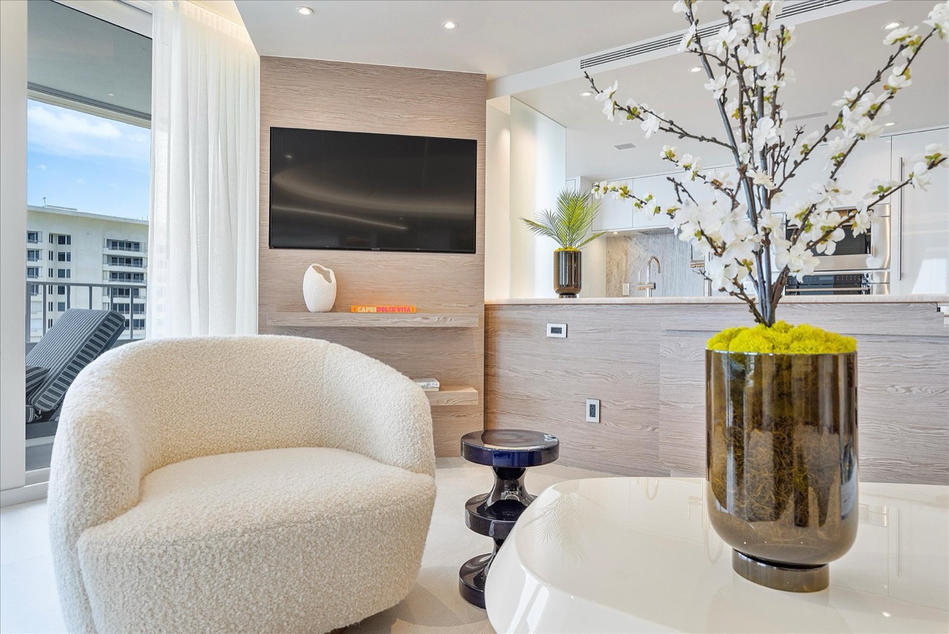
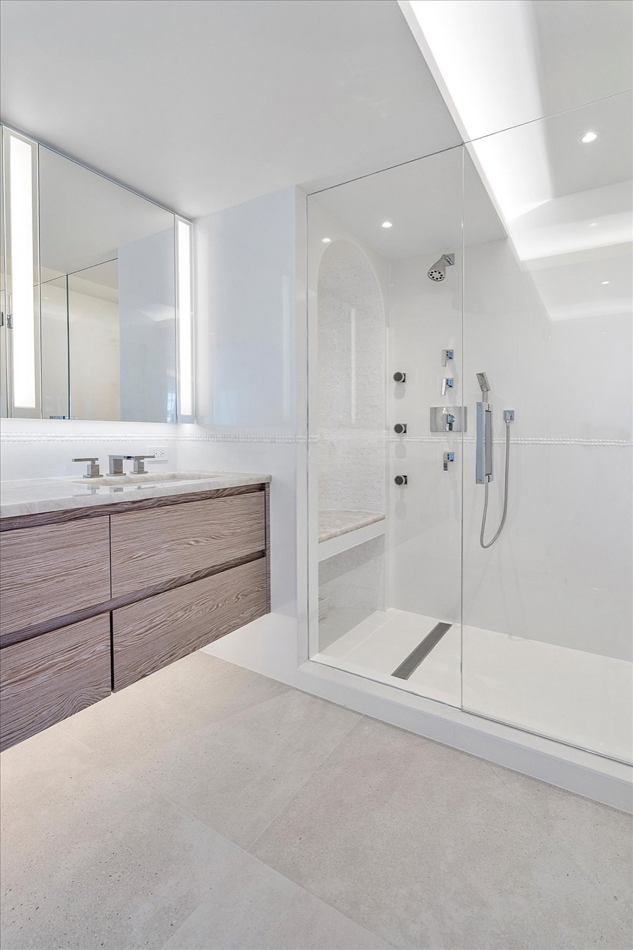
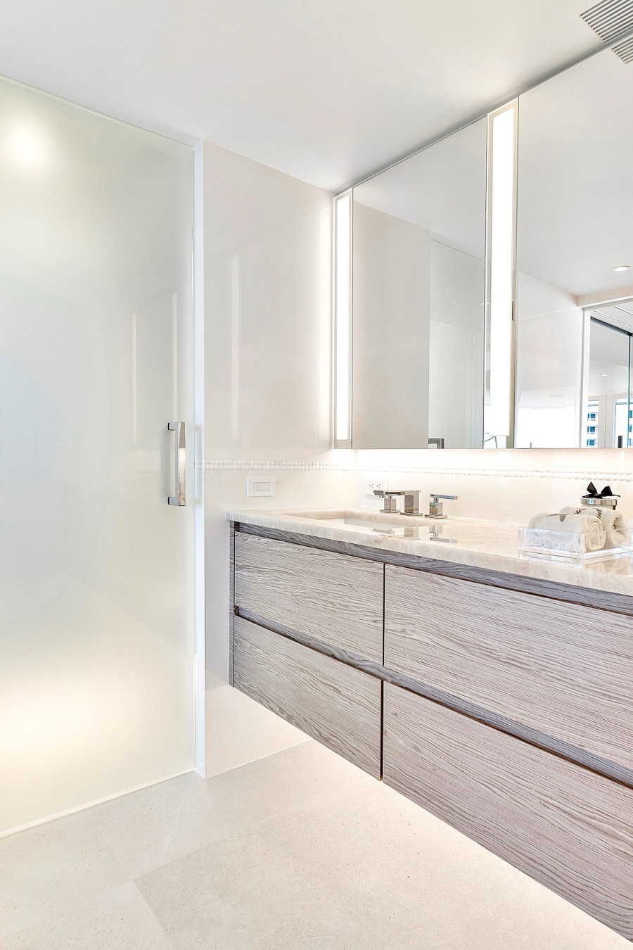
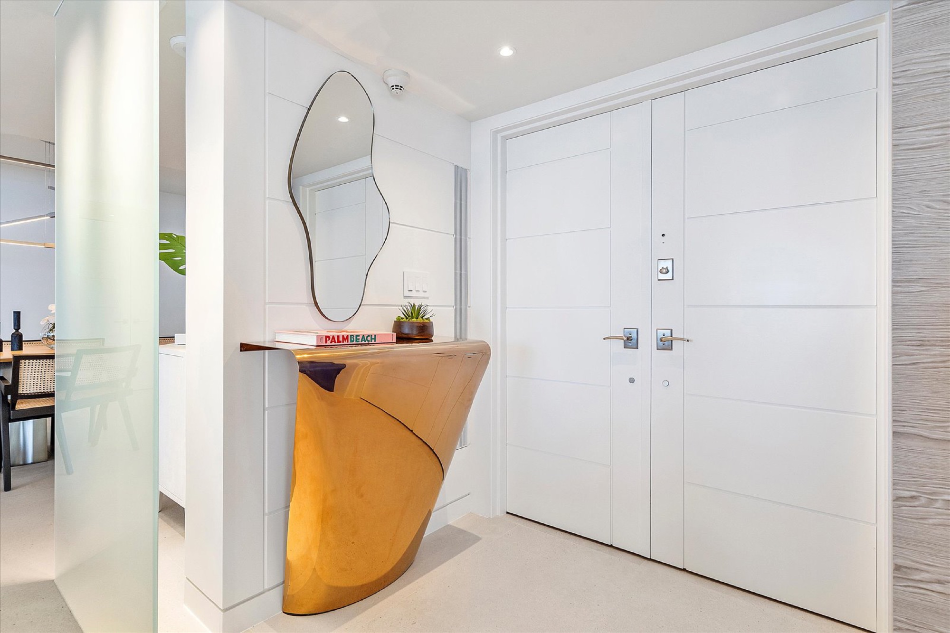
Guided by the client's desire for Zen like simplicity, we curated a restrained, natural palette: limestone floor slabs, large format porcelain in wet areas, hand troweled plaster walls, distressed oak millwork, and a nuanced interplay of transparent and translucent glass. Every material was chosen for its quiet beauty, tactile presence, and ability to age gracefully.
The finished residence is a serene architectural retreat, where technical precision meets timeless restraint, and thoughtful design transforms limitation into quiet luxury.
Gallery