Residential · Chicago, Illinois
Residential · Chicago, Illinois
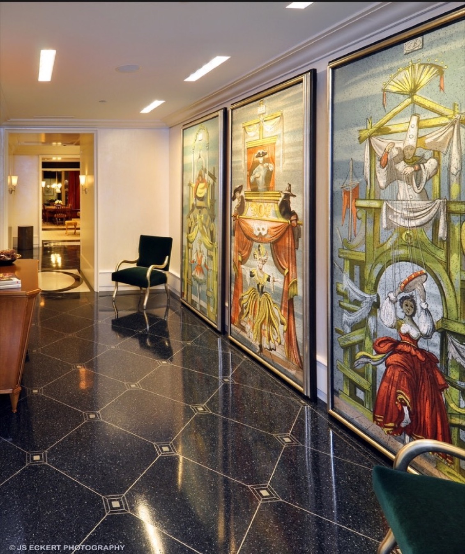
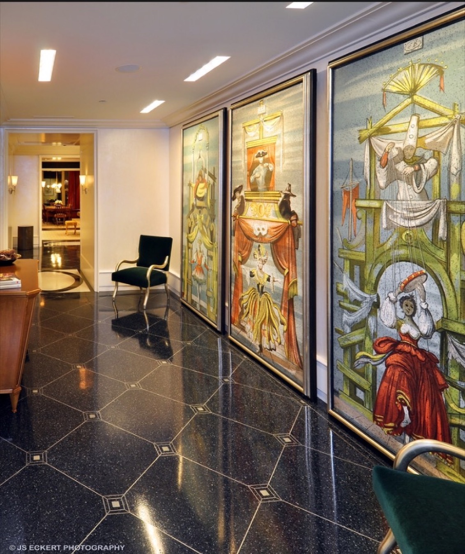
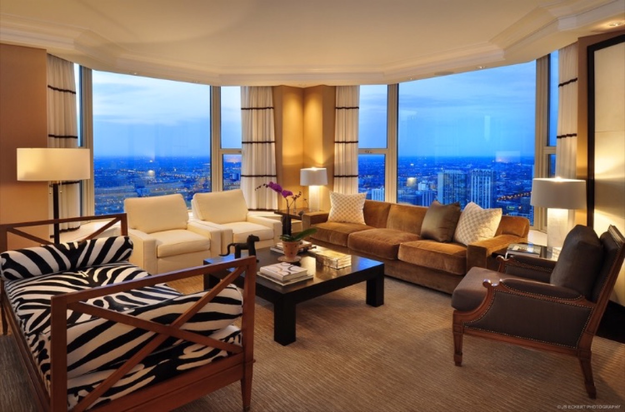
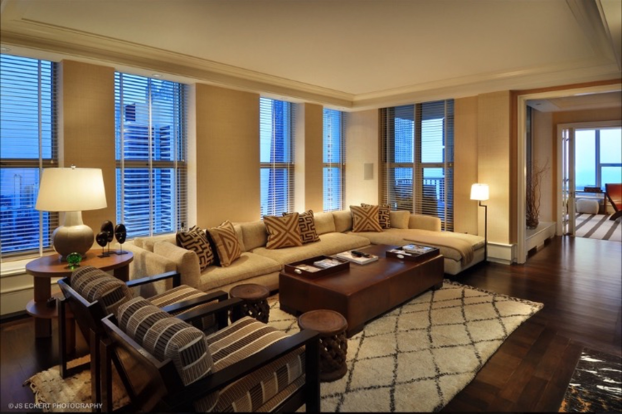
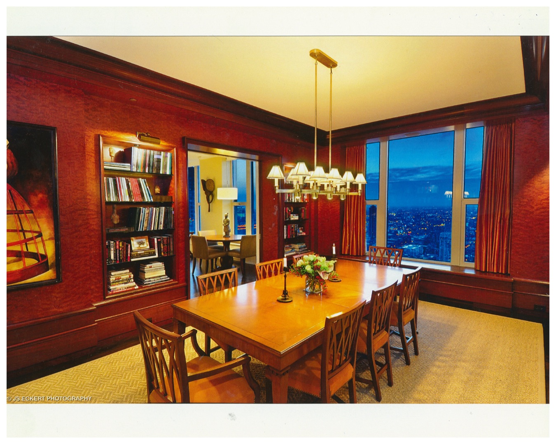
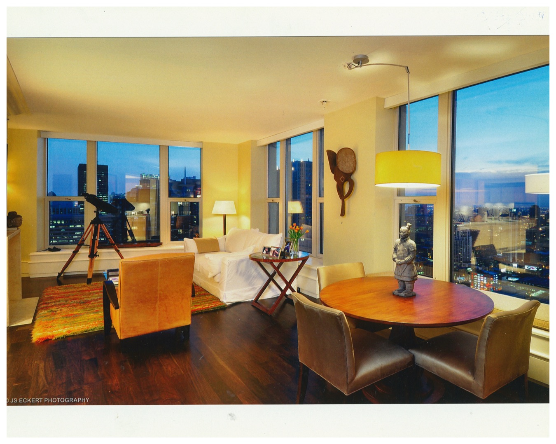
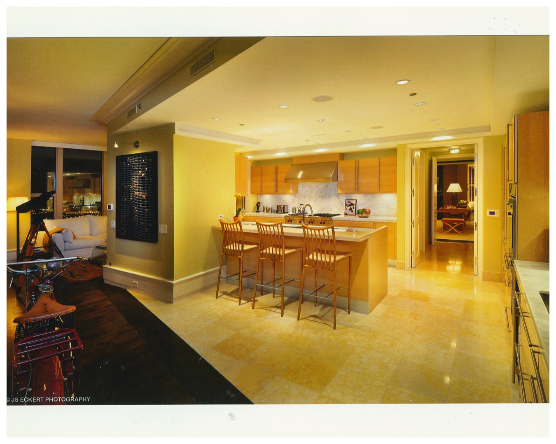
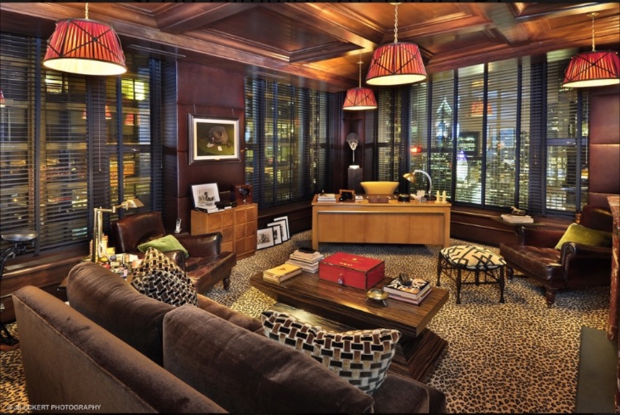
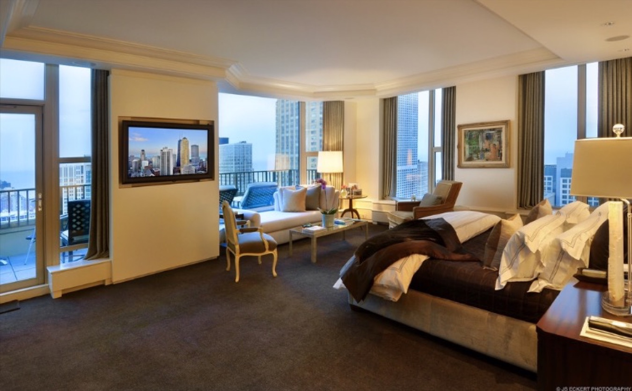
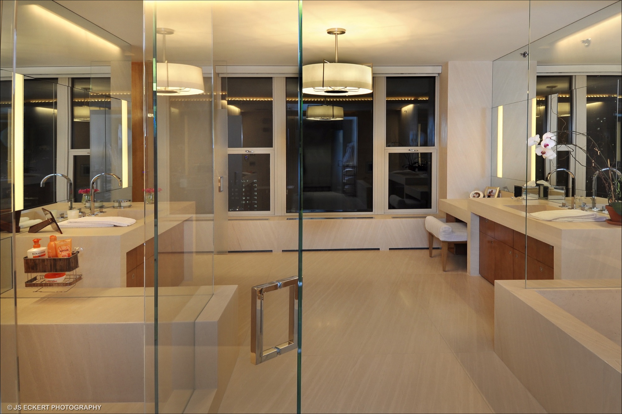
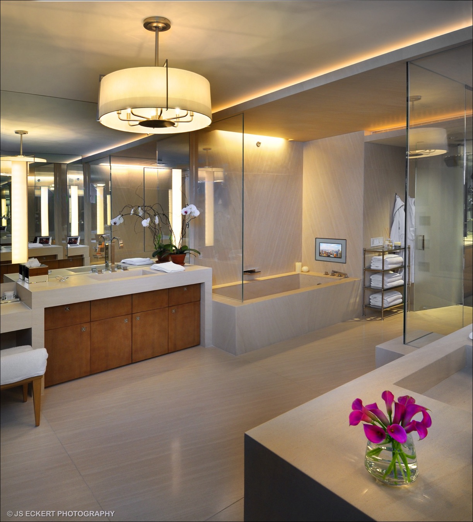
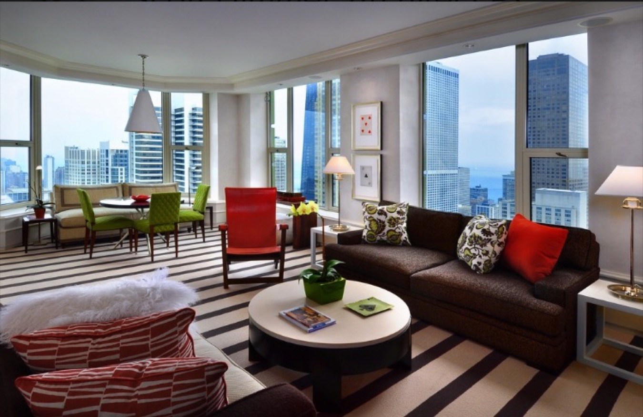
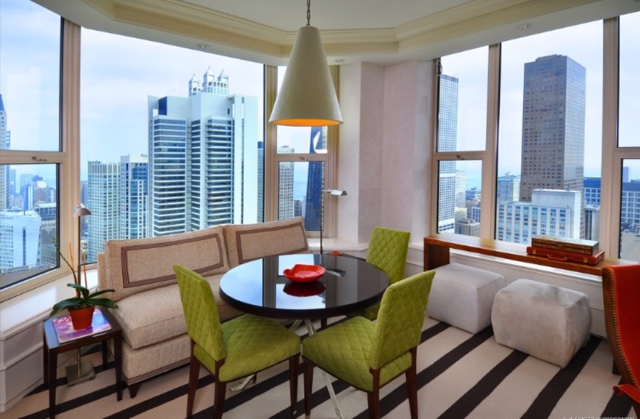
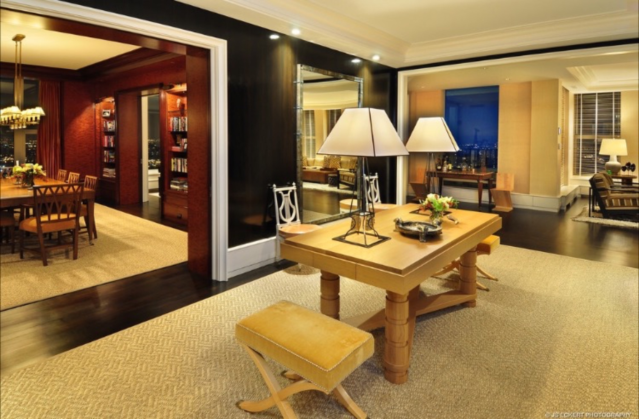
This 7,500 sq. ft. penthouse evolved organically from an original 2,500 sq. ft. model apartment, an interior not designed by our firm, into a full floor residence atop a contemporary condominium tower in Chicago. Introduced to us by a leading real estate broker, the client initially had no clear vision for the modest space he had purchased. But as he lived there, he grew increasingly captivated by the 360 degree views and the freedom the layout afforded. What began as a simple residence soon became both a passion project and a hands on hobby, located just two blocks from his primary business.
As construction unfolded, the client developed a deep appreciation for the rigor and thought behind every architectural decision. The original model had been designed in a transitional style, and although he never intended to expand beyond the initial footprint, his evolving tastes required an architectural vocabulary that could adapt, flexible enough to accommodate his growing sophistication while maintaining a cohesive identity across the entire floor.
The resulting penthouse is a testament to that evolution: a space shaped not only by its extraordinary views but by a collaborative process that allowed the home to grow in scale, ambition, and refinement.
Gallery