Residential · Highland Park, Illinois
Residential · Highland Park, Illinois
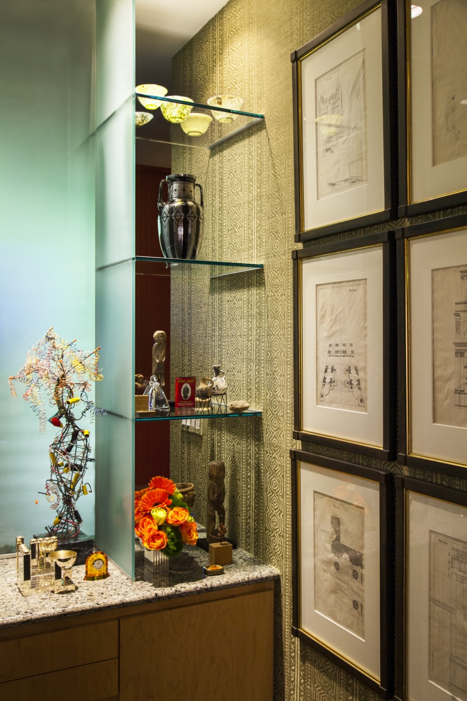
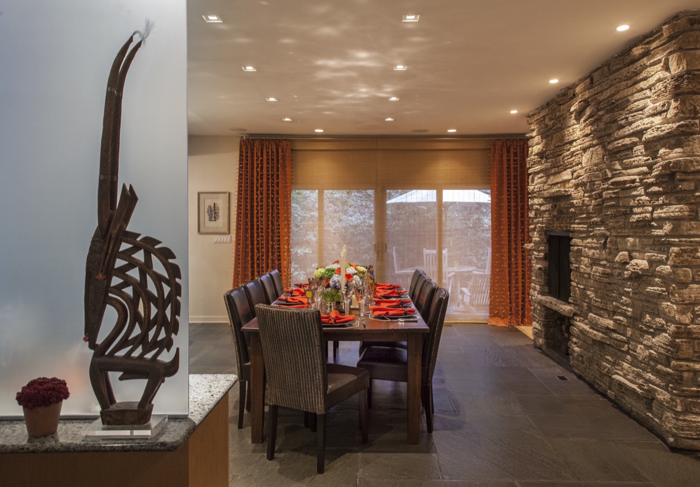
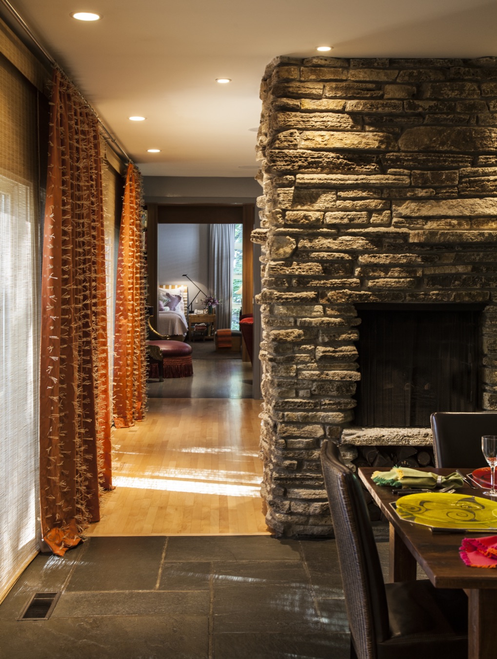
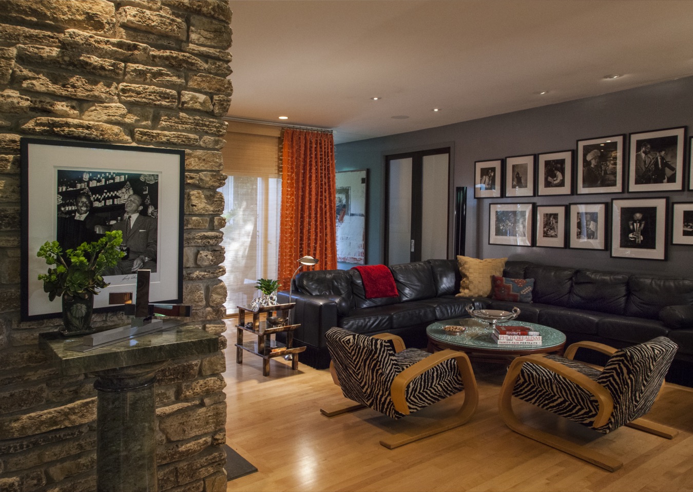
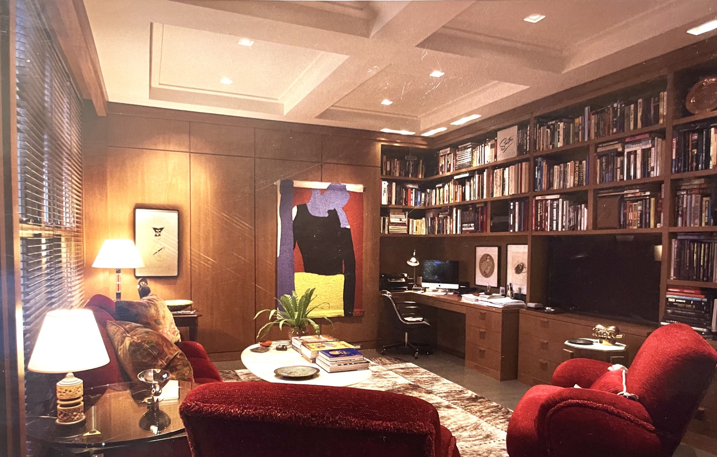
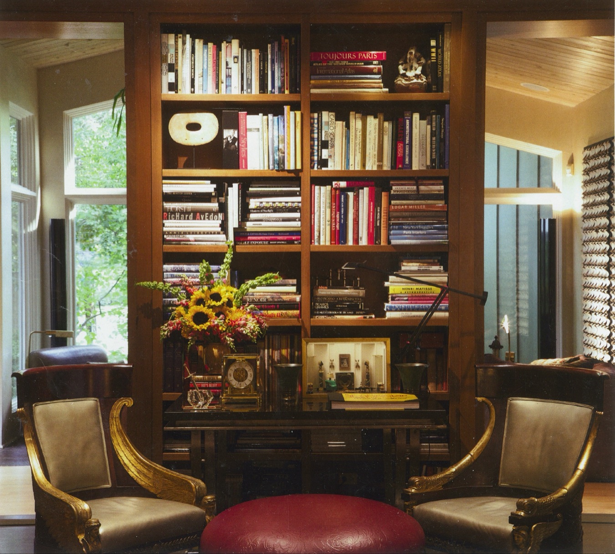
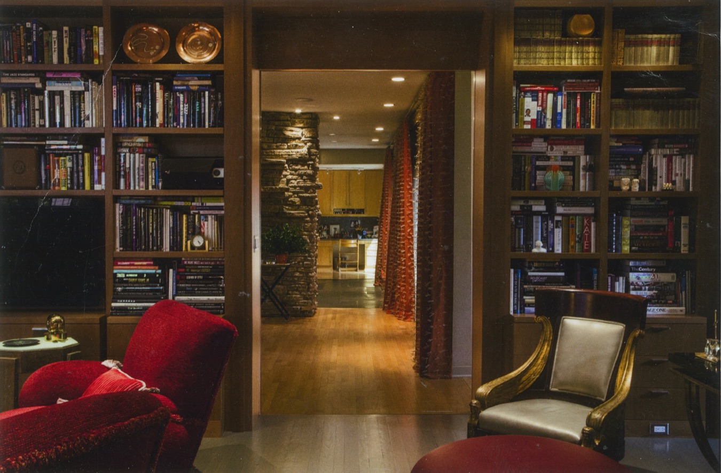
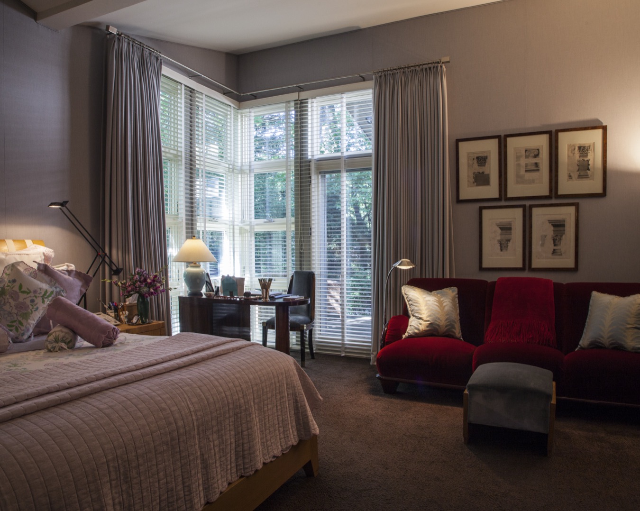
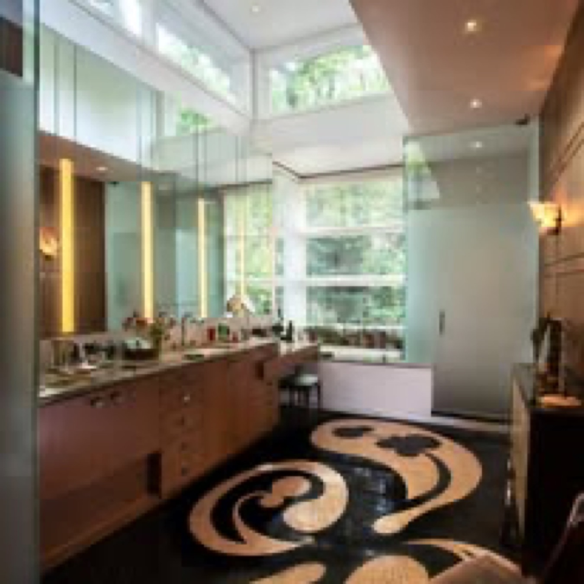
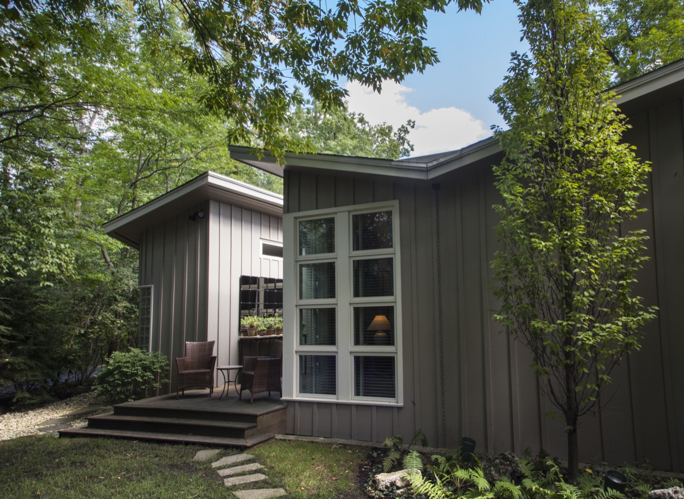
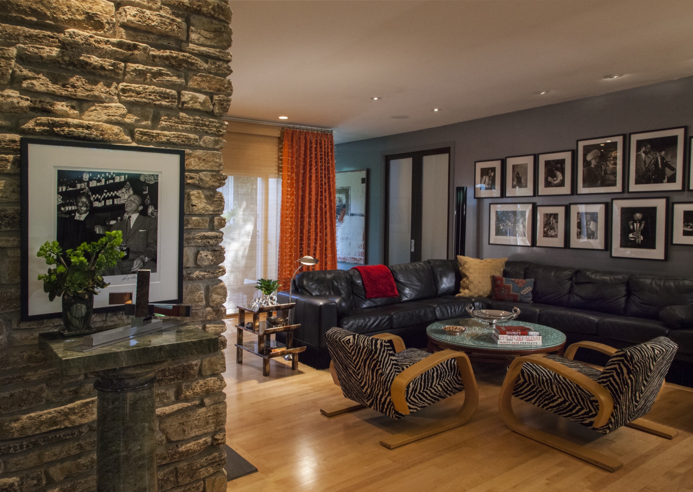
Our team completed a thorough and thoughtfully executed interior renovation and a carefully crafted addition to an already distinctive 1950s tri-level ranch home located outside the vibrant city of Chicago. This particular project was uniquely designed for a couple reunited after their high school days, now in their 50s, a resilient widower and a determined divorcee. Their shared and fervent passion for collecting art and rare items served as a profound source of inspiration, leading to the creation of an expansive and intricately curated living space. Every element of the space was meticulously designed to reflect their unique tastes and combined life experiences.
This project exemplifies our commitment to blending architectural innovation with personalized and bespoke design elements. Our goal is to transform existing homes into spaces that do not merely serve a functional purpose but also stand as a testament to superior craftsmanship and artistic vision. Each project is approached with a deep respect for the original structure while incorporating modern conveniences and aesthetics, effectively turning living spaces into functional pieces of art that significantly enhance the homeowners' quality of life.
Gallery