Residential · Chicago, Illinois
Residential · Chicago, Illinois
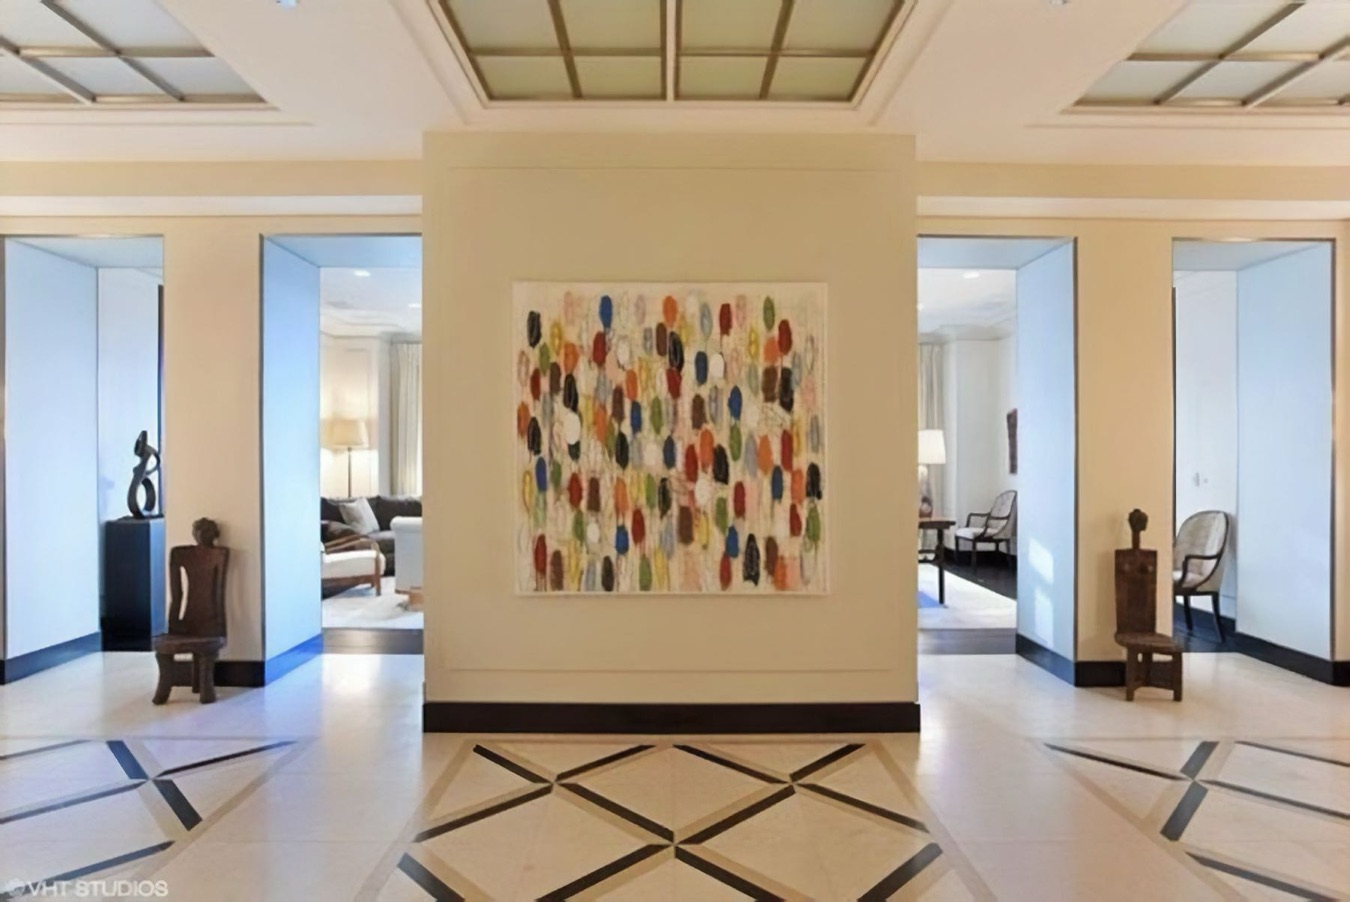
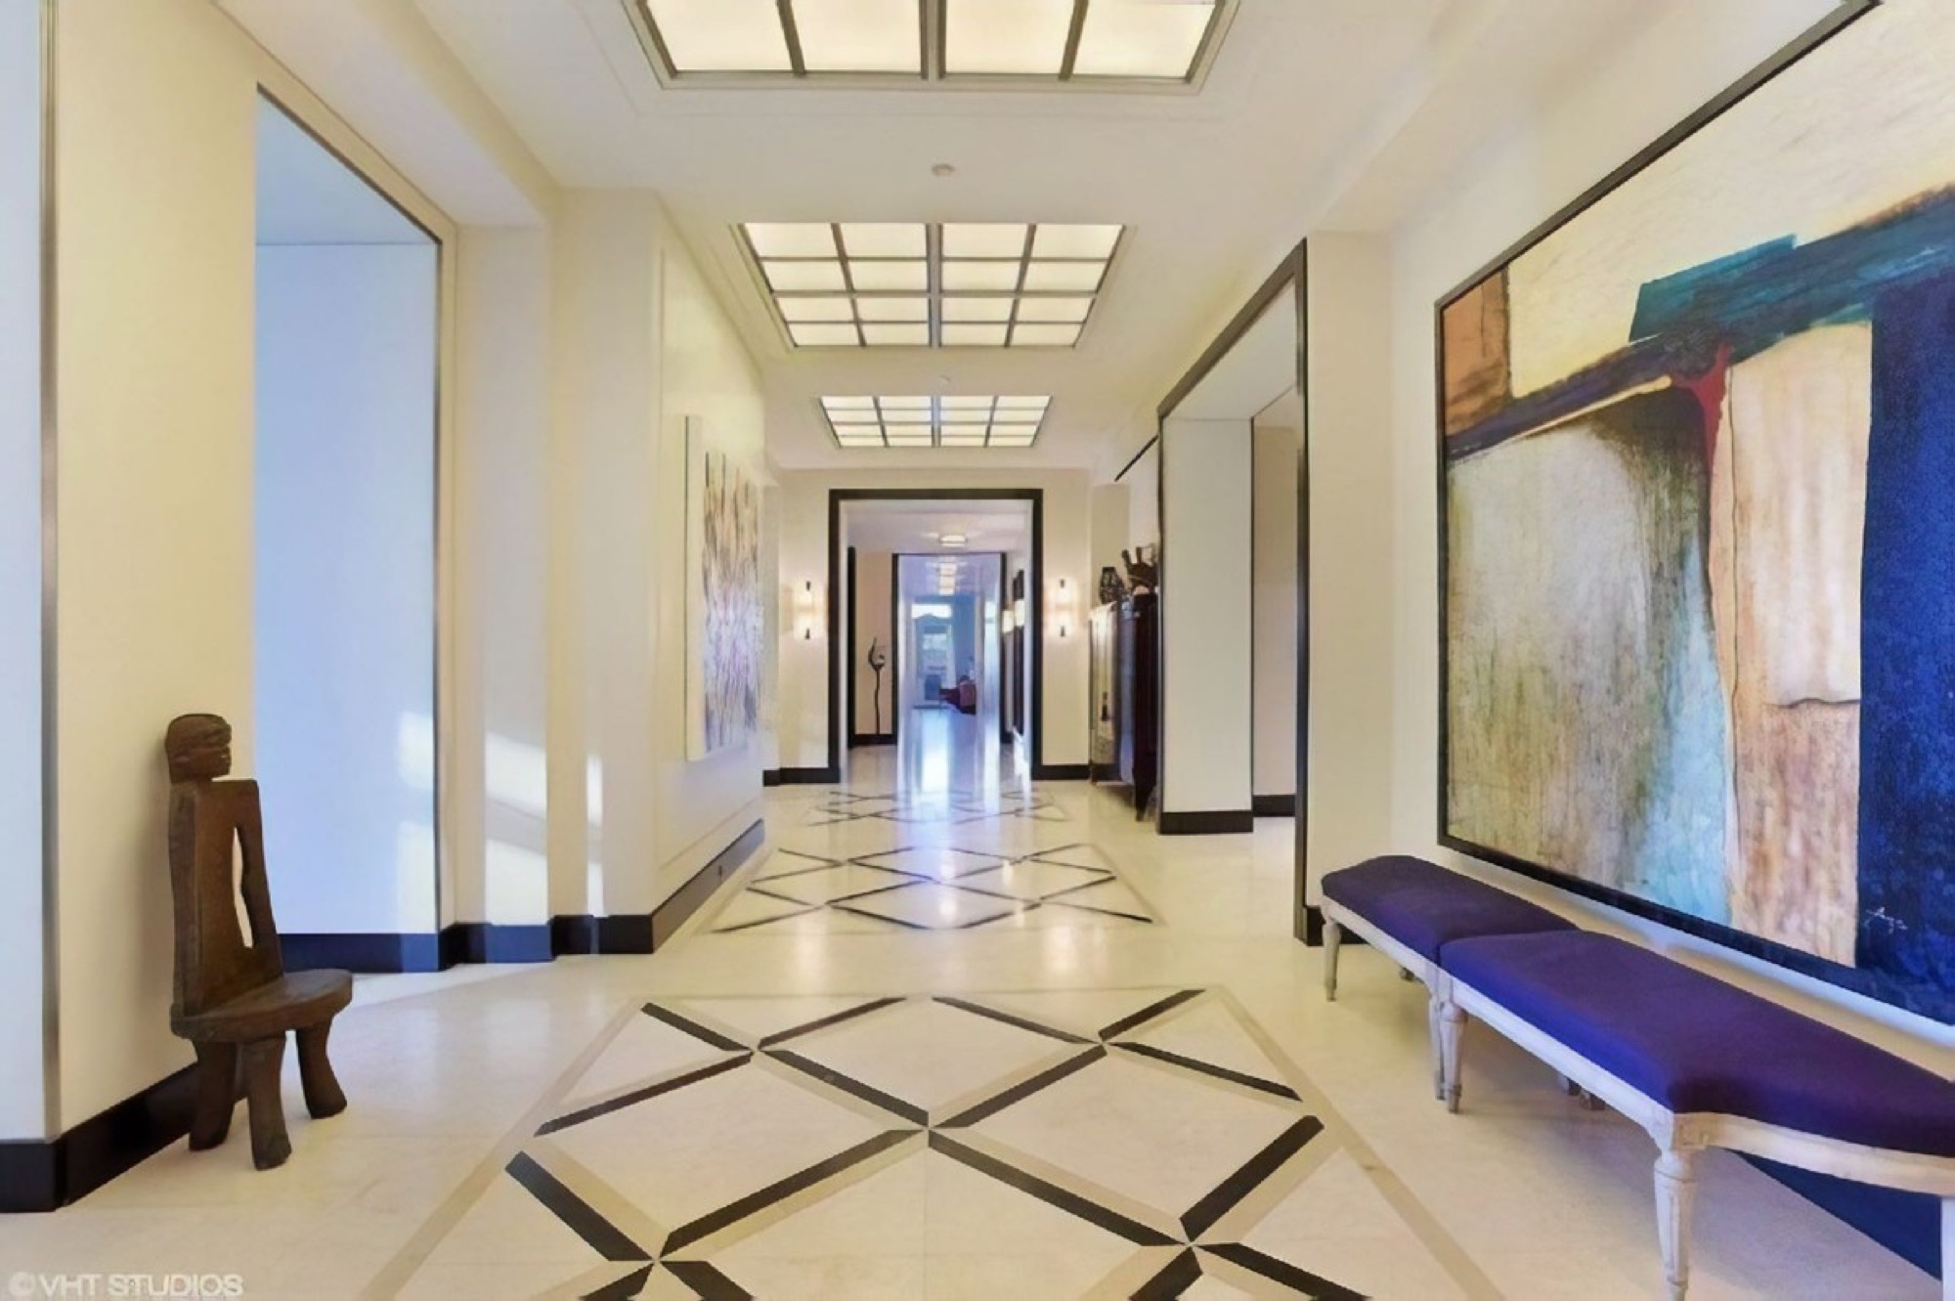
The 6,500 sq. ft. residence unites one and a half units within a luxury multi-family building, resulting in a generously scaled four bedroom inner city home. From the moment you enter, the experience is defined by a dramatic 140-foot corridor stretching from the front of the building to the very back. At its center, a wide entry parlor crowned with etched glass interior skylights establishes the apartment's signature interplay of light, geometry, and material.
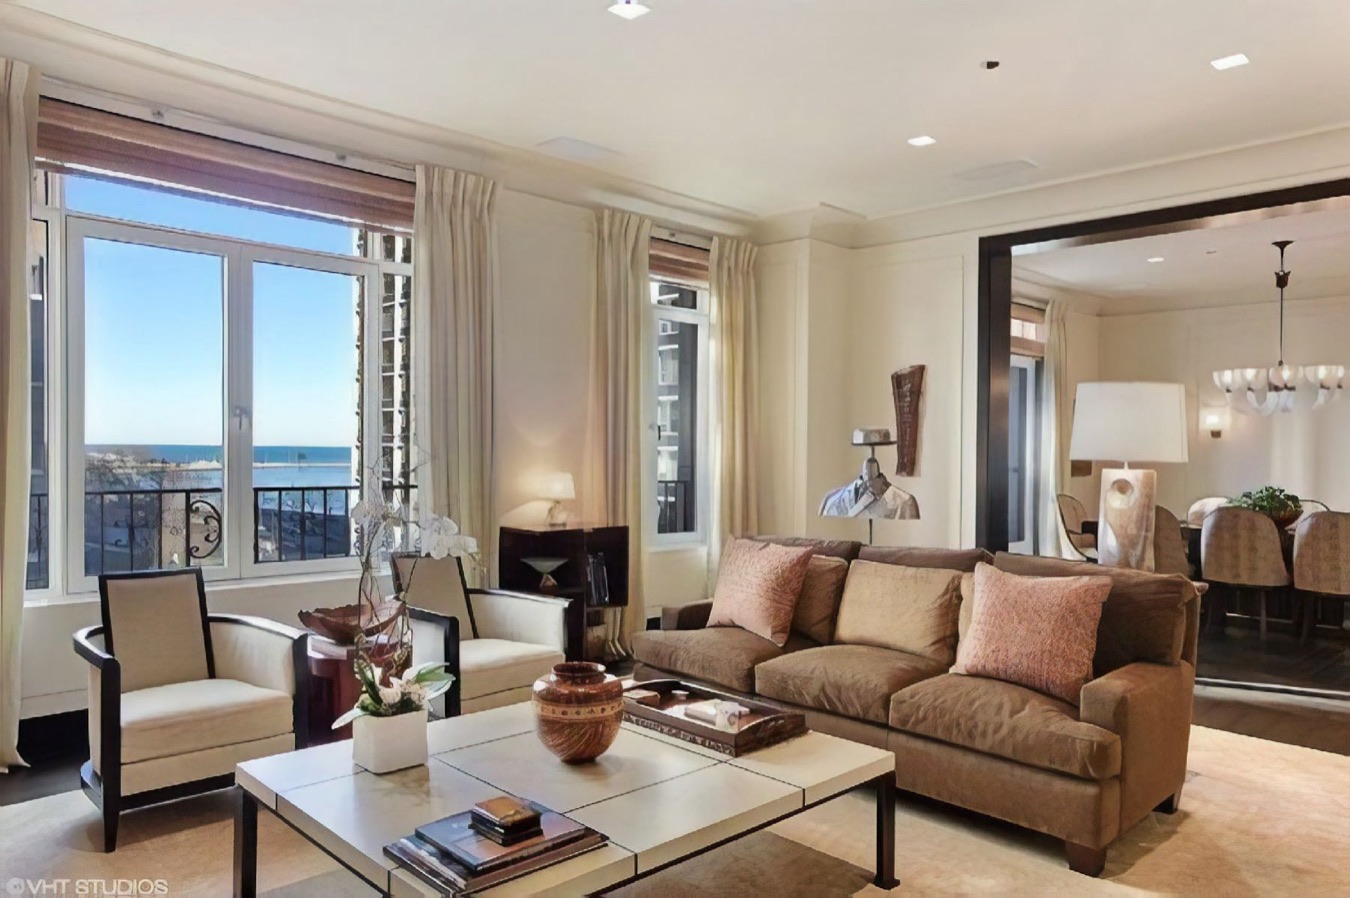
This 30-foot parlor aligns directly with the living room, creating a powerful axial relationship. Along the length of the corridor, a geometric marble floor, backlit skylights, ebonized wood, stainless steel, and acid etched glass portals punctuate the journey, marking key thresholds and focal points.
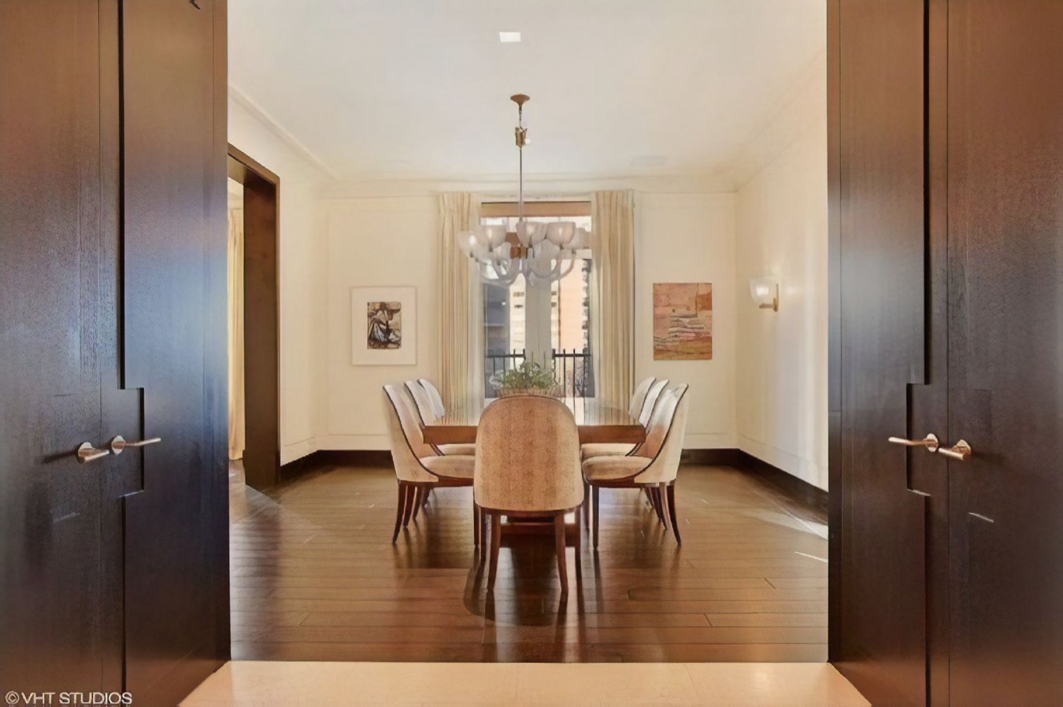
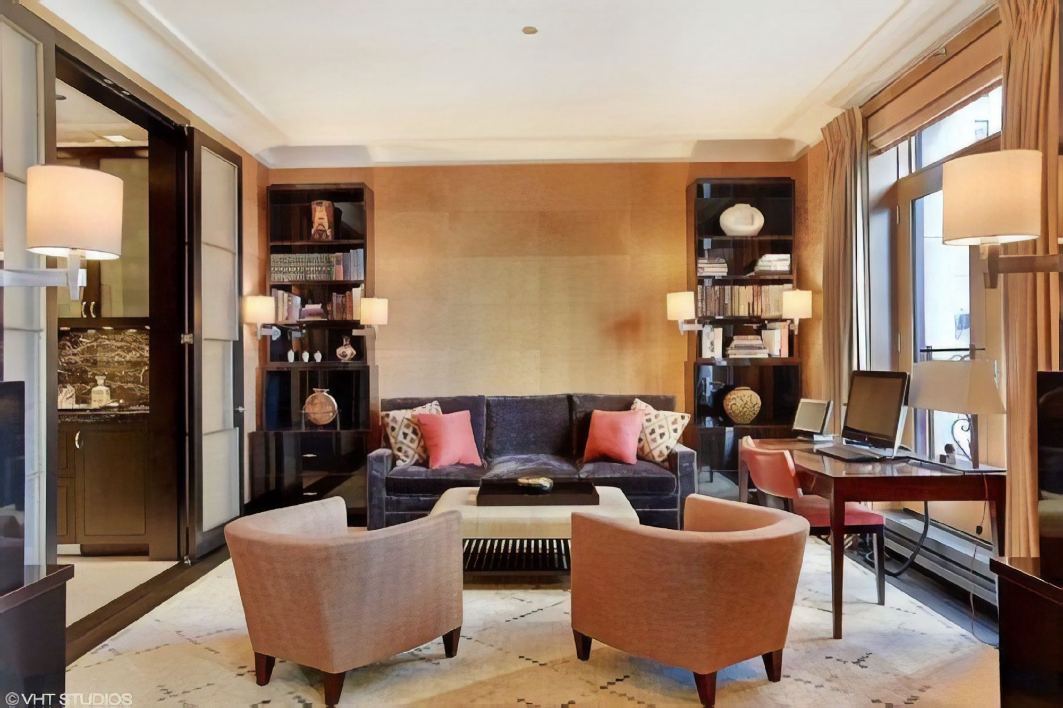
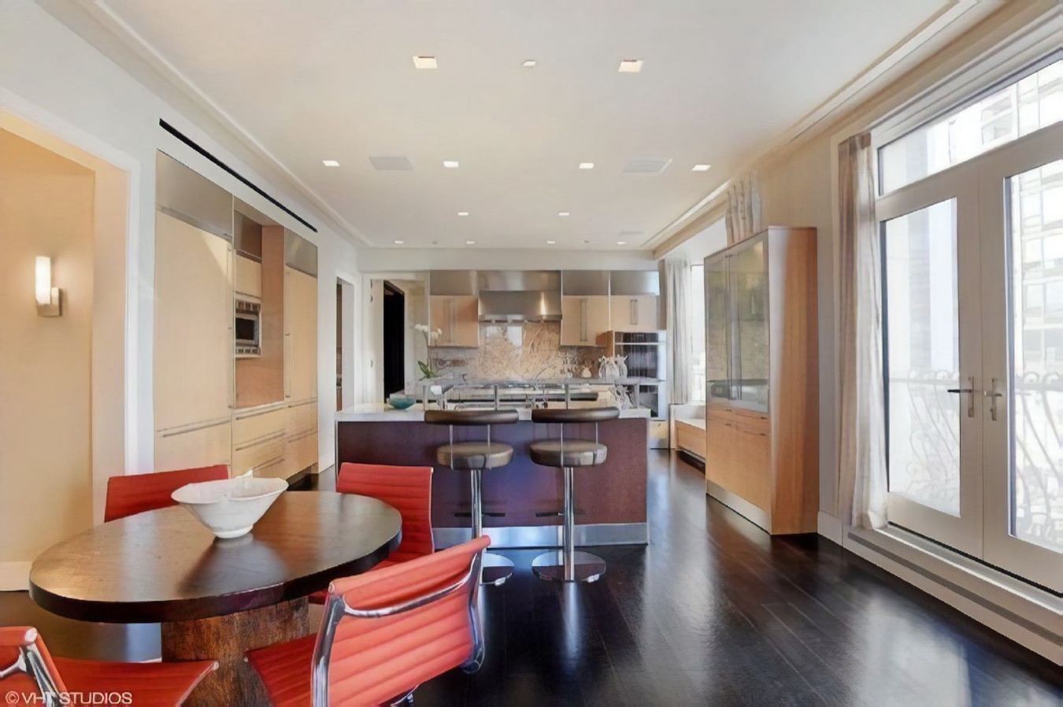
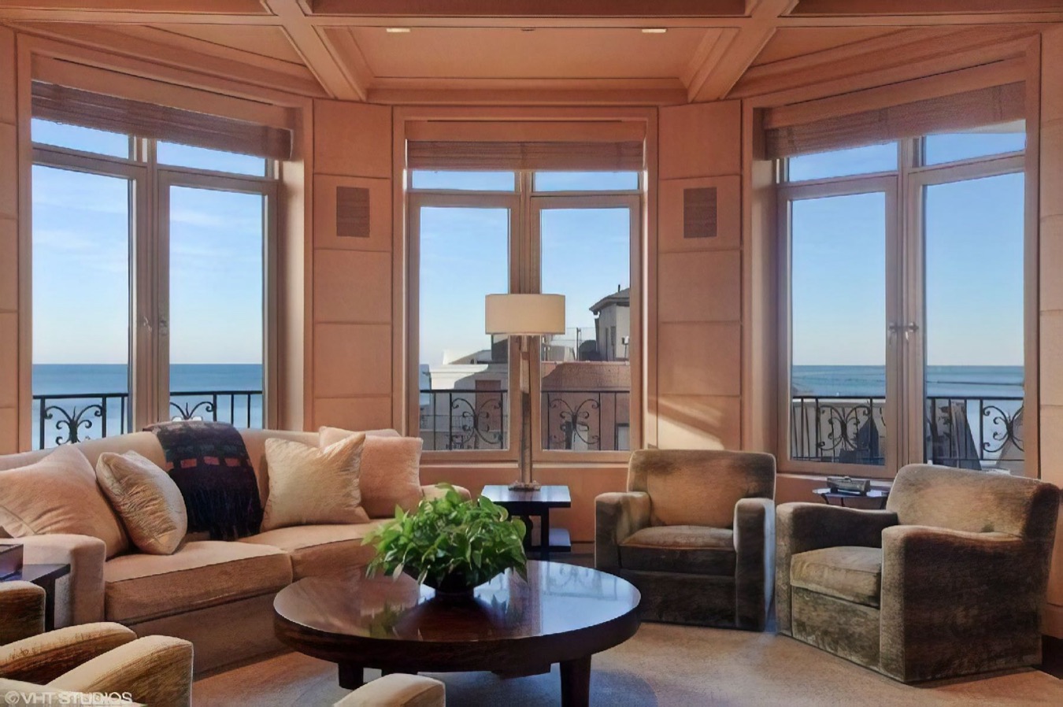
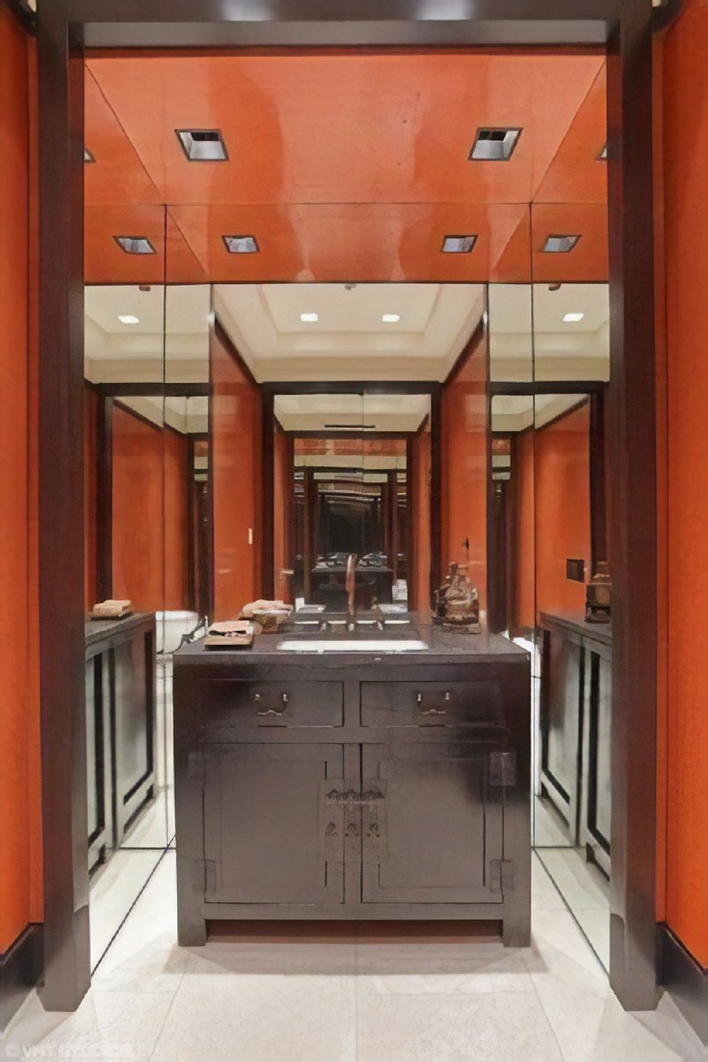
All major rooms open directly from this spine, allowing the corridor to function as the architectural backbone that organizes the home. The program includes four bedrooms, five bathrooms, an exercise room, a suede paneled library, gracious living and dining rooms, a large eat in kitchen, and a wood paneled family room anchoring the far end of the plan. Despite the apartment's scale and linearity, the design intent was always to create a residence that feels warm, cohesive, and unmistakably like a home.
Gallery